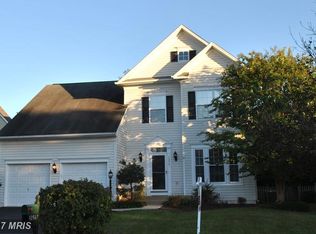
Welcome to one of the most beautiful homes in sought-after Braemar, where timeless style meets thoughtful updates throughout. From the moment you step inside, you’ll immediately feel at home. A dramatic two-story foyer welcomes you, complemented by pristine hardwood flooring throughout the main level. The formal living and dining rooms flow seamlessly together, creating the perfect setting for entertaining and special gatherings. At the heart of the home is the fully renovated eat-in kitchen, thoughtfully designed with custom soft-close cabinetry, high-end appliances, uplighting, and designer light fixtures. The kitchen opens directly to the inviting family room, highlighted by grasscloth wallpaper and a charming whitewashed brick wood-burning fireplace, creating a warm and sophisticated gathering space. Offer deadline: Monday, March 23rd at Noon. Both the kitchen and family room lead to the expansive screened-in porch with Trex decking, providing an exceptional indoor-outdoor living experience perfect for relaxing or entertaining. The main level also features a private office with shiplap and custom built-ins, ideal for working from home. Upstairs, the primary suite offers a peaceful retreat with two walk-in closets featuring built-in organizers and an updated ensuite bathroom. A versatile craft room connected to the suite could easily function as a fifth bedroom, nursery, or secondary office. The upper level also includes three additional bedrooms, a full bathroom, and a beautifully custom-designed laundry room for added convenience. The finished basement expands the living space with a large bar area, full bathroom, workout room, and ample storage, along with walk-up stairs to the backyard. Step outside to enjoy the private fenced backyard backing to conservancy land, offering peaceful views and added privacy. This exceptional Braemar home combines designer finishes, thoughtful updates, and an unbeatable setting, creating a truly special place to call home. Enjoy the Braemar lifestyle with multiple pools, tennis courts, basketball courts, pickleball courts, miles of walking trails, tot lots, a pavilion, and outdoor grilling areas. HOA dues include both internet and cable for added convenience.
Sold for $950,000
$950,000
12566 Moray Firth Way, Bristow, VA 20136
4beds
3,843sqft
Single Family Residence
Built in 2000
8,437 Square Feet Lot
$951,000 Zestimate®
$247/sqft
$3,783 Estimated rent
Home value
$951,000
$884,000 - $1.03M
$3,783/mo
Zestimate® history
Owner options
List your home for rent
$3,783/mo
Rent Zestimate®
Find your next renter with Zillow Rental Manager. Plus, with online applications, you can quickly screen prospective tenants – for free.
$3,783/mo
Rent Zestimate®
Refinance and save
$5,836/mo
Est. payment
Refinancing to a lower rate could help reduce your monthly payments and save thousands over the life of the loan.
$5,836/mo
Est. payment
Explore your selling options
Work with a Zillow partner agent
Leverage their expertise and Zillow's premium Showcase listings to get your home seen by more buyers.
Get startedList with your own agent
Get your home in front of millions of buyers by listing it on Zillow.
Learn how to do itSell it yourself
Take full control of how buyers see your home on Zillow by listing For Sale by Owner (FSBO).
List your homeWhat's special
Timeless styleGrasscloth wallpaperDesigner finishesInviting family roomThoughtful updates throughoutThree additional bedroomsAmple storage
Zillow last checked:
Listing updated:
Listed by:
Caitlin Ellis 571-247-2474,
Samson Properties
Bought with:
Casey Menish, 0225209279
Pearson Smith Realty, LLC
Source: Bright MLS,MLS#: VAPW2107138
Facts & features
Interior
Bedrooms & bathrooms
- Bedrooms: 4
- Bathrooms: 4
- Full bathrooms: 3
- 1/2 bathrooms: 1
- Main level bathrooms: 1
Basement
- Area: 1390
Heating
- Forced Air, Natural Gas
Cooling
- Central Air, Electric
Appliances
- Included: Dishwasher, Disposal, Dryer, Oven/Range - Gas, Range Hood, Refrigerator, Stainless Steel Appliance(s), Washer, Gas Water Heater
- Laundry: Upper Level
Features
- Soaking Tub, Bathroom - Walk-In Shower, Breakfast Area, Built-in Features, Ceiling Fan(s), Crown Molding, Dining Area, Family Room Off Kitchen, Formal/Separate Dining Room, Eat-in Kitchen, Kitchen - Gourmet, Kitchen Island, Kitchen - Table Space, Primary Bath(s), Recessed Lighting, Upgraded Countertops, Walk-In Closet(s), Bar, Wine Storage, Vaulted Ceiling(s)
- Flooring: Carpet, Ceramic Tile, Hardwood, Wood
- Doors: Sliding Glass
- Windows: Window Treatments
- Basement: Full,Walk-Out Access
- Number of fireplaces: 1
- Fireplace features: Mantel(s), Brick, Wood Burning
Interior area
- Total structure area: 4,406
- Total interior livable area: 3,843 sqft
- Finished area above ground: 3,016
- Finished area below ground: 827
Property
Parking
- Total spaces: 4
- Parking features: Garage Faces Front, Garage Door Opener, Inside Entrance, Asphalt, Attached, Driveway
- Attached garage spaces: 2
- Uncovered spaces: 2
Accessibility
- Accessibility features: None
Features
- Levels: Three
- Stories: 3
- Patio & porch: Deck, Porch, Screened
- Exterior features: Lighting, Sidewalks, Tennis Court(s)
- Pool features: Community
- Fencing: Picket,Back Yard
- Has view: Yes
- View description: Trees/Woods
Lot
- Size: 8,437 sqft
- Features: Front Yard, Landscaped, Rear Yard, Backs to Trees, Private
Details
- Additional structures: Above Grade, Below Grade
- Parcel number: 7495739010
- Zoning: RPC
- Special conditions: Standard
Construction
Type & style
- Home type: SingleFamily
- Architectural style: Colonial
- Property subtype: Single Family Residence
Materials
- Vinyl Siding
- Foundation: Concrete Perimeter
Condition
- Excellent
- New construction: No
- Year built: 2000
Utilities & green energy
- Sewer: Public Sewer
- Water: Public
Community & neighborhood
Location
- Region: Bristow
- Subdivision: Braemar Ph 2
HOA & financial
HOA
- Has HOA: Yes
- HOA fee: $112 monthly
- Amenities included: Clubhouse, Common Grounds, Golf Course Membership Available, Jogging Path, Pool, Tennis Court(s), Tot Lots/Playground
- Services included: Common Area Maintenance, Pool(s), Snow Removal, Internet
- Association name: BRAEMAR
Other
Other facts
- Listing agreement: Exclusive Right To Sell
- Listing terms: Cash,Conventional,FHA,VA Loan
- Ownership: Fee Simple
Price history
| Date | Event | Price |
|---|---|---|
| 4/30/2026 | Sold | $950,000+11.8%$247/sqft |
Source:  Bright MLS #VAPW2107138 Report a problem Bright MLS #VAPW2107138 Report a problem | ||
| 3/23/2026 | Pending sale | $850,000$221/sqft |
Source: Bright MLS #VAPW2107138 Report a problem | ||
| 3/20/2026 | Listed for sale | $850,000+201.5%$221/sqft |
Source: Bright MLS #VAPW2107138 Report a problem | ||
| 5/9/2000 | Sold | $281,970$73/sqft |
Source: Public Record Report a problem | ||
Public tax history
| Year | Property taxes | Tax assessment |
|---|---|---|
| 2025 | $7,358 +7.6% | $750,400 +9.2% |
| 2024 | $6,835 +0.7% | $687,300 +5.3% |
| 2023 | $6,789 -1.5% | $652,500 +6.6% |
| 2022 | $6,893 +6.1% | $612,100 +14.8% |
| 2021 | $6,496 +9.7% | $533,300 +10.8% |
| 2020 | $5,921 +106.9% | $481,300 +1.5% |
| 2019 | $2,862 -48.9% | $474,100 +2.2% |
| 2018 | $5,599 +4.9% | $463,700 +3.3% |
| 2017 | $5,340 | $448,800 +2.5% |
| 2016 | $5,340 +1.7% | $437,700 -0.4% |
| 2015 | $5,249 | $439,600 +4.4% |
| 2014 | $5,249 | $421,000 +5.3% |
| 2013 | -- | $399,900 +10.4% |
| 2012 | -- | $362,200 +1.5% |
| 2010 | -- | $357,000 +4.3% |
| 2009 | -- | $342,300 -20.9% |
| 2008 | -- | $433,000 -10.1% |
| 2007 | -- | $481,700 -14.9% |
| 2006 | -- | $566,100 +20% |
| 2005 | -- | $471,600 +23% |
| 2004 | -- | $383,300 +8.5% |
| 2003 | -- | $353,300 +14.3% |
| 2002 | -- | $309,200 +17.4% |
| 2001 | -- | $263,400 |
Find assessor info on the county website
Neighborhood: 20136
Nearby schools
GreatSchools rating
- 10/10Cedar Point Elementary SchoolGrades: PK-5Distance: 0.3 mi
- 9/10E.H. Marsteller Middle SchoolGrades: 6-8Distance: 0.5 mi
- 8/10Patriot High SchoolGrades: PK,9-12Distance: 0.9 mi
Schools provided by the listing agent
- District: Prince William County Public Schools
Source: Bright MLS. This data may not be complete. We recommend contacting the local school district to confirm school assignments for this home.
Get a cash offer in 3 minutes
Find out how much your home could sell for in as little as 3 minutes with a no-obligation cash offer.
Estimated market value
$951,000
Get a cash offer in 3 minutes
Find out how much your home could sell for in as little as 3 minutes with a no-obligation cash offer.
Estimated market value
$951,000
- Virginia
- Prince William County
- Bristow
- 20136
- 12566 Moray Firth Way
Nearby cities
Nearby zip codes
Other Bristow Topics
