Nestled in the heart of the prestigious Quail Creek neighborhood and perfectly positioned adjacent to scenic Pioneer Park, this stunning residence combines elegance, comfort, and functionality. Designed for easy living, the home features four spacious bedrooms all located on one level, offering a thoughtful layout ideal for families seeking convenience.
The interior showcases rich cherry oak wood floors that run throughout the main living areas, lending timeless warmth and sophistication. Oversized windows allow natural light to flood the home, creating a bright and welcoming atmosphere from morning to evening. The open-concept kitchen is a chef’s dream, complete with granite countertops, custom cabinetry, and stainless steel appliances, all seamlessly flowing into the living and dining areas for effortless entertaining.
Theater-style entertainment awaits you in the basement. The perfect space for movie nights, game days, or hosting guests, with flexible room to create a fitness area or recreation zone to suit your lifestyle. Every corner of the home has been designed to enhance comfort, style, and practicality.
Step outside into your private backyard oasis, where resort-style living awaits. Professionally landscaped and meticulously maintained, the outdoor space includes a in ground pool, plenty of room for dining, lounging, and entertaining. Whether you're hosting summer barbecues or enjoying quiet evenings under the stars, this backyard is a true retreat.
This exceptional property is situated in one of the area’s most sought-after communities, offering direct access to Pioneer Park’s lush green space and walking trails. It's just minutes from top-rated schools, shopping, dining, and other local amenities, making it the perfect blend of luxury and lifestyle.
Closed
$620,000
12566 Xylite St NE, Blaine, MN 55449
4beds
2,930sqft
Single Family
Built in 2013
0.26 Acres Lot
$631,000 Zestimate®
$212/sqft
$3,693 Estimated rent
Home value
$631,000
$581,000 - $688,000
$3,693/mo
Zestimate® history
Owner options
List your home for rent
$3,693/mo
Rent Zestimate®
Find your next renter with Zillow Rental Manager. Plus, with online applications, you can quickly screen prospective tenants – for free.
$3,693/mo
Rent Zestimate®
Refinance and save
$3,964/mo
Est. payment
Refinancing to a lower rate could help reduce your monthly payments and save thousands over the life of the loan.
$3,964/mo
Est. payment
Explore your selling options
Work with a Zillow partner agent
Leverage their expertise and Zillow's premium Showcase listings to get your home seen by more buyers.
Get startedList with your own agent
Get your home in front of millions of buyers by listing it on Zillow.
Learn how to do itSell it yourself
Take full control of how buyers see your home on Zillow by listing For Sale by Owner (FSBO).
List your homeWhat's special
Zillow last checked:
Listing updated:
Listed by:
Obvious Real Estate 763-294-8207,
eXp Realty,
Jay Stohl 612-423-4405
Bought with:
Jay Stohl
eXp Realty
Tyler Miller
Source: NorthstarMLS as distributed by MLS GRID,MLS#: 6704826
Facts & features
Interior
Bedrooms & bathrooms
- Bedrooms: 4
- Bathrooms: 4
- Full bathrooms: 2
- 3/4 bathrooms: 1
- 1/2 bathrooms: 1
Bedroom
- Level: Upper
- Area: 231.03 Square Feet
- Dimensions: 15.3 x 15.1
Bedroom 2
- Level: Upper
- Area: 102.94 Square Feet
- Dimensions: 11.3 x 9.11
Bedroom 3
- Level: Upper
- Area: 182 Square Feet
- Dimensions: 13x14
Bedroom 4
- Level: Upper
- Area: 225 Square Feet
- Dimensions: 15x15
Primary bathroom
- Level: Upper
- Area: 92.82 Square Feet
- Dimensions: 9.1 x 10.2
Bathroom
- Level: Main
- Area: 30 Square Feet
- Dimensions: 5x6
Bathroom
- Level: Upper
- Area: 54 Square Feet
- Dimensions: 9x6
Dining room
- Level: Main
- Area: 116.28 Square Feet
- Dimensions: 15.3 x 7.6
Family room
- Level: Basement
- Area: 504 Square Feet
- Dimensions: 28x18
Kitchen
- Level: Main
- Area: 225 Square Feet
- Dimensions: 15x15
Laundry
- Level: Upper
- Area: 46.72 Square Feet
- Dimensions: 7.3 x 6.4
Living room
- Level: Main
- Area: 324.9 Square Feet
- Dimensions: 17.1 x 19
Office
- Level: Main
- Area: 132 Square Feet
- Dimensions: 11x12
Storage
- Level: Basement
- Area: 70 Square Feet
- Dimensions: 14x5
Walk in closet
- Level: Upper
- Area: 27.54 Square Feet
- Dimensions: 4.11 x 6.7
Heating
- Forced Air, Fireplace(s)
Cooling
- Central Air
Appliances
- Included: Air-To-Air Exchanger, Cooktop, Dishwasher, Disposal, Dryer, ENERGY STAR Qualified Appliances, Exhaust Fan, Humidifier, Microwave, Range, Refrigerator, Stainless Steel Appliance(s), Water Softener Owned
- Laundry: Upper Level
Features
- Basement: 8 ft+ Pour,Egress Window(s),Finished,Concrete,Sump Pump
- Number of fireplaces: 1
- Fireplace features: Gas, Living Room
Interior area
- Total structure area: 3,260
- Total interior livable area: 2,930 sqft
- Finished area above ground: 2,230
- Finished area below ground: 700
Property
Parking
- Total spaces: 2.5
- Parking features: Attached, Asphalt, Insulated Garage
- Attached garage spaces: 2.5
- Details: Garage Dimensions (26 x 22)
Accessibility
- Accessibility features: None
Features
- Levels: Two
- Stories: 2
- Patio & porch: Awning(s), Composite Decking, Covered
- Has private pool: Yes
- Pool features: In Ground
- Fencing: Chain Link,Split Rail
Lot
- Size: 0.26 Acres
- Dimensions: 61 x 173 x 193 x 64
- Features: Irregular Lot, Tree Coverage - Light
Details
- Foundation area: 1030
- Parcel number: 033123330004
- Zoning description: Residential-Single Family
Construction
Type & style
- Home type: SingleFamily
- Property subtype: Single Family
Materials
- Concrete, Frame
- Roof: Age 8 Years or Less
Condition
- New construction: No
- Year built: 2013
Utilities & green energy
- Electric: Circuit Breakers, Power Company: Xcel Energy
- Gas: Natural Gas
- Sewer: City Sewer - In Street
- Water: City Water - In Street
Community & HOA
Community
- Subdivision: Woods At Quail Creek
HOA
- Has HOA: Yes
- Services included: Lawn Care, Shared Amenities, Snow Removal
- HOA fee: $114 quarterly
- HOA name: Community Development
- HOA phone: 763-225-6400
Location
- Region: Blaine
Financial & listing details
- Price per square foot: $212/sqft
- Tax assessed value: $527,600
- Annual tax amount: $5,514
- Date on market: 5/19/2025
- Cumulative days on market: 44 days
Price history
| Date | Event | Price |
|---|---|---|
| 7/31/2025 | Sold | $620,000-3.1%$212/sqft |
Source:  NorthstarMLS as distributed by MLS GRID #6704826 Report a problem NorthstarMLS as distributed by MLS GRID #6704826 Report a problem | ||
| 7/6/2025 | Pending sale | $640,000$218/sqft |
Source: NorthstarMLS as distributed by MLS GRID #6704826 Report a problem | ||
| 5/23/2025 | Listed for sale | $640,000+60.1%$218/sqft |
Source: NorthstarMLS as distributed by MLS GRID #6704826 Report a problem | ||
| 9/8/2020 | Listing removed | $399,750$136/sqft |
Source: RE/MAX Synergy #5143372 Report a problem | ||
| 9/2/2020 | Listed for sale | $399,750-5.9%$136/sqft |
Source: RE/MAX Synergy #5143372 Report a problem | ||
| 4/1/2019 | Sold | $425,000+6.3%$145/sqft |
Source: NorthstarMLS as distributed by MLS GRID #5143372 Report a problem | ||
| 3/2/2019 | Pending sale | $399,750$136/sqft |
Source: RE/MAX Synergy #5143372 Report a problem | ||
| 2/26/2019 | Listed for sale | $399,750+19.7%$136/sqft |
Source: RE/MAX Synergy #5143372 Report a problem | ||
| 10/1/2013 | Sold | $334,000$114/sqft |
Source:  Lake Superior Area Realtors as distributed by MLS GRID #2035179 Report a problem Lake Superior Area Realtors as distributed by MLS GRID #2035179 Report a problem | ||
Public tax history
| Year | Property taxes | Tax assessment |
|---|---|---|
| 2025 | $5,538 +8.7% | $527,600 +2.7% |
| 2024 | $5,094 +4.3% | $513,710 -0.4% |
| 2023 | $4,884 +4.1% | $515,600 +1.5% |
| 2022 | $4,692 +9.1% | $507,900 +17.4% |
| 2021 | $4,301 +1.9% | $432,500 +18.2% |
| 2019 | $4,220 +3.5% | $366,000 +5.6% |
| 2018 | $4,077 -2.7% | $346,700 -0.1% |
| 2017 | $4,188 +14.7% | $346,900 +18.3% |
| 2016 | $3,652 +1.4% | $293,200 |
| 2015 | $3,602 -2.2% | $293,200 +369.9% |
| 2014 | $3,682 +263% | $62,400 |
| 2013 | $1,014 -18.3% | -- |
| 2012 | $1,242 +689.4% | -- |
| 2011 | $157 | -- |
Find assessor info on the county website
Neighborhood: 55449
Nearby homes
- $588,6005 bd4 ba3.2k sqft12554 Xylite St NE, Blaine, MN 55449Off Market
- $598,9005 bd4 ba3.1k sqft12572 Xylite St NE, Blaine, MN 55449Off Market

- $581,7004 bd3 ba2.6k sqft12588 Xylite St NE, Blaine, MN 55449Off Market
- $621,3005 bd4 ba3.2k sqft12594 Xylite St NE, Blaine, MN 55449Off Market
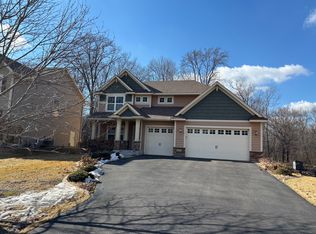
- $613,300-- bd-- ba2.6k sqft12502 Zumbrota St NE, Blaine, MN 55449Off Market
- $625,6005 bd4 ba3.5k sqft12602 Xylite St NE, Blaine, MN 55449Off Market
- $540,7004 bd3 ba2.4k sqft12508 Zumbrota St NE, Blaine, MN 55449Off Market
- $606,1005 bd4 ba3.2k sqft12590 Zumbrota St NE, Blaine, MN 55449Off Market
Nearby schools
GreatSchools rating
- 9/10Sunrise ElementaryGrades: K-5Distance: 2.4 mi
- 7/10Northdale Middle SchoolGrades: 6-8Distance: 3.7 mi
- 7/10Blaine Senior High SchoolGrades: 9-12Distance: 2.9 mi
Get a cash offer in 3 minutes
Find out how much your home could sell for in as little as 3 minutes with a no-obligation cash offer.
Estimated market value
$631,000
Get a cash offer in 3 minutes
Find out how much your home could sell for in as little as 3 minutes with a no-obligation cash offer.
Estimated market value
$631,000
- Minnesota
- Anoka County
- Blaine
- 55449
- 12566 Xylite St NE
Nearby cities
Nearby zip codes
Other Blaine Topics
