Skip main navigation
Sold for $300,000
  • $300,000

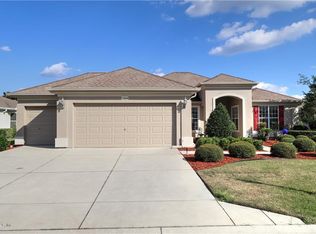
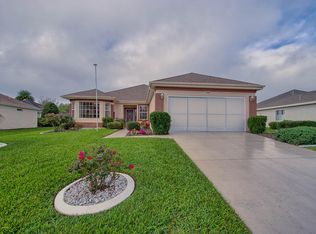
    12567 SE 90th Ter, Summerfield, FL 34491

    2beds
    1,581sqft
    Single Family Residence
    Built in 2002
    6,534 Square Feet Lot
    $293,400 Zestimate®
    $190/sqft
    $2,041 Estimated rent

    Home value

    $293,400

    $261,000 - $329,000

    $2,041/mo

    Zestimate® history
    Loading
    Loading...

    Owner options

    List your home for rent

    $2,041/mo

    Rent Zestimate®

    Find your next renter with Zillow Rental Manager. Plus, with online applications, you can quickly screen prospective tenants – for free.

    Learn more

    $2,041/mo

    Rent Zestimate®

    Refinance and save

    $2,251/mo

    Est. payment

    Refinancing to a lower rate could help reduce your monthly payments and save thousands over the life of the loan.

    See today's rates

    $2,251/mo

    Est. payment

    Explore your selling options

    Work with a Zillow partner agent

    Leverage their expertise and Zillow's premium Showcase listings to get your home seen by more buyers.

    Get started

    List with your own agent

    Get your home in front of millions of buyers by listing it on Zillow.

    Learn how to do it

    Sell it yourself

    Take full control of how buyers see your home on Zillow by listing For Sale by Owner (FSBO).

    List your home

    What's special

    Corian countertopsHard wood floorsLight bright homeNice landscapingWhite kitchen
    Rare Ponte Vedra 2/2 with Den. Mrs. Clean lives here. Newer Appliance, roof 2022, A/C & Water Heater 2015. Hard Wood Floors. Tile 2 (carpet in Bedrooms). Light bright Home. White Kitchen and Corian counter tops. Nice landscaping. 1 year Home Warranty.

    Zillow last checked:

    Listing updated:

    Listing Provided by:

    David Plotkin 352-553-9123,

    RE/MAX FOXFIRE - SUMMERFIELD 352-307-0304

    Bought with:

    Sheila Lofland

    JUDY L. TROUT REALTY

    Source: Stellar MLS,MLS#: OM698472MLS LogoOriginating MLS: Ocala - Marion

    Facts & features

    Interior

    Bedrooms & bathrooms
    • Bedrooms: 2
    • Bathrooms: 2
    • Full bathrooms: 2
    Primary bedroom
    • Features: Walk-In Closet(s)
    • Level: First
    • Area: 187.66 Square Feet
    • Dimensions: 14.11x13.3
    Bedroom 2
    • Features: Built-in Closet
    • Level: First
    • Area: 138.99 Square Feet
    • Dimensions: 12.3x11.3
    Balcony porch lanai
    • Level: First
    • Area: 181.89 Square Feet
    • Dimensions: 8.12x22.4
    Den
    • Level: First
    • Area: 111.1 Square Feet
    • Dimensions: 11x10.1
    Dinette
    • Level: First
    • Area: 98.7 Square Feet
    • Dimensions: 10.5x9.4
    Dining room
    • Level: First
    • Area: 99.08 Square Feet
    • Dimensions: 10.11x9.8
    Kitchen
    • Level: First
    • Area: 87.46 Square Feet
    • Dimensions: 9.6x9.11
    Living room
    • Level: First
    • Area: 212.28 Square Feet
    • Dimensions: 12.2x17.4
    Heating
    • Central, Electric, Natural Gas
    Cooling
    • Central Air
    Appliances
    • Included: Dishwasher, Disposal, Dryer, Electric Water Heater, Exhaust Fan, Ice Maker, Microwave, Range, Range Hood, Refrigerator, Washer
    • Laundry: Inside, Laundry Room, Washer Hookup
    Features
    • Primary Bedroom Main Floor, Solid Surface Counters, Solid Wood Cabinets, Split Bedroom, Thermostat
    • Flooring: Carpet, Porcelain Tile, Hardwood
    • Doors: Sliding Doors
    • Windows: Blinds, Shades, Window Treatments, Wood Frames, Shutters
    • Has fireplace: No
    Interior area
    • Total structure area: 2,403
    • Total interior livable area: 1,581 sqft

    Property

    Parking
    • Total spaces: 2
    • Parking features: Garage - Attached
    • Attached garage spaces: 2
    Features
    • Levels: One
    • Stories: 1
    • Patio & porch: Covered, Screened
    • Exterior features: Irrigation System, Private Mailbox
    • Has view: Yes
    • View description: Garden
    Lot
    • Size: 6,534 sqft
    • Dimensions: 67 x 100
    Details
    • Parcel number: 61131680000
    • Zoning: RI
    • Special conditions: None

    Construction

    Type & style
    • Home type: SingleFamily
    • Architectural style: Patio,Traditional
    • Property subtype: Single Family Residence
    Materials
    • Stucco, Wood Frame
    • Foundation: Slab
    • Roof: Shingle
    Condition
    • New construction: No
    • Year built: 2002

    Utilities & green energy

    • Sewer: Public Sewer
    • Water: Public
    • Utilities for property: Cable Available, Cable Connected, Electricity Available, Electricity Connected, Phone Available, Public, Sewer Available, Sewer Connected, Street Lights, Water Available, Water Connected

    Community & neighborhood

    Security
    • Security features: Gated Community, Security Gate, Smoke Detector(s)
    Community
    • Community features: Buyer Approval Required, Clubhouse, Dog Park, Fitness Center, Golf Carts OK, Golf, Park, Pool, Racquetball, Restaurant, Sidewalks, Special Community Restrictions, Tennis Court(s)
    Senior living
    • Senior community: Yes
    Location
    • Region: Summerfield
    • Subdivision: SPRUCE CREEK GC

    HOA & financial

    HOA
    • Has HOA: Yes
    • HOA fee: $211 monthly
    • Amenities included: Clubhouse, Fitness Center, Gated, Golf Course, Maintenance, Park, Security, Shuffleboard Court, Trail(s)
    • Services included: 24-Hour Guard, Community Pool, Reserve Fund, Insurance, Maintenance Grounds, Maintenance Repairs, Manager, Security, Sewer, Trash
    • Association name: NICOLE ARIAS
    • Association phone: 352-307-0696
    Other fees
    • Pet fee: $0 monthly
    Other financial information
    • Total actual rent: 0

    Other

    Other facts
    • Ownership: Fee Simple
    • Road surface type: Asphalt, Paved

    Price history

    DateEventPrice
    6/16/2025Sold$300,000-7.7%$190/sqft
    Source: Stellar MLS #OM698472 Report a problem
    5/19/2025Pending sale$324,900$206/sqft
    Source: Stellar MLS #OM698472 Report a problem
    4/2/2025Listed for sale$324,900+127.4%$206/sqft
    Source: Stellar MLS #OM698472 Report a problem
    5/9/2013Sold$142,900-4.6%$90/sqft
    Source: Public Record Report a problem
    2/12/2013Listed for sale$149,750+4.9%$95/sqft
    Source: PREMIER REALTY OF OCALA, INC #G4691655 Report a problem
    12/9/2012Listing removed$142,750$90/sqft
    Source: RE/MAX PREMIER REALTY #375366 Report a problem
    6/7/2012Listed for sale$142,750$90/sqft
    Source: PREMIER REALTY OF OCALA, INC #G4684209 Report a problem
    3/23/2012Listing removed$142,750$90/sqft
    Source: RE/MAX PREMIER REALTY #364289 Report a problem
    9/23/2011Listed for sale$142,750-1.3%$90/sqft
    Source: RE/MAX PREMIER REALTY #364289 Report a problem
    6/21/2002Sold$144,700$92/sqft
    Source: Public Record Report a problem

    Public tax history

    YearProperty taxesTax assessment
    2024$1,773 +2.8%$134,054 +3%
    2023$1,724 +3.4%$130,150 +3%
    2022$1,668 +0.5%$126,359 +3%
    2021$1,660 +1%$122,679 +1.4%
    2020$1,644 +1.8%$120,985 +2.3%
    2019$1,615 $118,265 +1.9%
    2018$1,615 +7.3%$116,060 +2.1%
    2017$1,506 +2.1%$113,673 +2.1%
    2016$1,474 $111,335 +0.7%
    2015$1,474 +6.3%$110,561 +0.8%
    2014$1,386 +4.2%$109,684 +2.7%
    2013$1,331 -19.1%$106,840 -15.8%
    2012$1,645 -6.9%$126,913 -5.6%
    2011$1,767 -8.1%$134,498 -7.4%
    2010$1,922 +2.6%$145,306 +0.1%
    2009$1,873 +1.6%$145,154 +0.1%
    2008$1,844 -6.1%$145,009 +3%
    2007$1,963 -6.2%$140,787 +2.5%
    2006$2,093 -1.6%$137,353 +3%
    2005$2,126 $133,354 +0.9%
    2004$2,126 +297%$132,224 +405.6%
    2002$536 $26,150
    2001-- --

    Find assessor info on the county website

    Neighborhood: 34491

    Nearby schools

    GreatSchools rating
    Get a cash offer in 3 minutes
    Find out how much your home could sell for in as little as 3 minutes with a no-obligation cash offer.
    Estimated market value
    $293,400
    Get a cash offer in 3 minutes
    Find out how much your home could sell for in as little as 3 minutes with a no-obligation cash offer.
    Estimated market value
    $293,400