Back on the market at no fault to the home! Inspection was clean! Buyer got cold feet. Welcome to your dream retreat! This luxurious home offers an unparalleled living experience on almost 3 acres of prime real estate. The home features 5 spacious bedrooms, 4.5 lavish bathrooms, two dining areas and two living areas. Indulge in the private oasis that awaits you in the primary bedroom, complete with an attached workout room or office for your convenience. Relax and unwind in the 6-foot custom bathtub. The custom primary closet offers unmatched storage and organization options. The circle driveway and oversized 3-car garage provide ample space for parking. The sliding back doors effortlessly open to the back patio, merging indoor and outdoor living. Inside, the focal point is a spiral staircase, adding a touch of grandeur to this beautiful home. Immerse yourself in luxury, privacy, and tranquility within the walls of this home. Located in the highly sought after Rockwall Heath ISD!
Sold
Price Unknown
12567 Saddle Club Dr, Heath, TX 75126
5beds
3,665sqft
Single Family Residence
Built in 2022
2.86 Acres Lot
$878,300 Zestimate®
$--/sqft
$5,744 Estimated rent
Home value
$878,300
$826,000 - $940,000
$5,744/mo
Zestimate® history
Owner options
List your home for rent
$5,744/mo
Rent Zestimate®
Find your next renter with Zillow Rental Manager. Plus, with online applications, you can quickly screen prospective tenants – for free.
$5,744/mo
Rent Zestimate®
Refinance and save
Refinancing to a lower rate could help reduce your monthly payments and save thousands over the life of the loan.
Explore your selling options
Work with a Zillow partner agent
Leverage their expertise and Zillow's premium Showcase listings to get your home seen by more buyers.
Get startedList with your own agent
Get your home in front of millions of buyers by listing it on Zillow.
Learn how to do itSell it yourself
Take full control of how buyers see your home on Zillow by listing For Sale by Owner (FSBO).
List your homeWhat's special
Back patioCustom primary closetSliding back doorsCircle driveway
Zillow last checked:
Listing updated:
Listed by:
Hillary Roberts 0714305 817-264-7325,
Real Sense Real Estate 817-264-7325
Bought with:
Susie Grant
Berkshire HathawayHS PenFed TX
Source: NTREIS,MLS#: 20384640
Facts & features
Interior
Bedrooms & bathrooms
- Bedrooms: 5
- Bathrooms: 5
- Full bathrooms: 4
- 1/2 bathrooms: 1
Primary bedroom
- Features: Dual Sinks, Double Vanity, En Suite Bathroom, Fireplace, Garden Tub/Roman Tub, Sitting Area in Primary, Separate Shower, Walk-In Closet(s)
- Level: First
- Dimensions: 23 x 17
Bedroom
- Features: En Suite Bathroom, Split Bedrooms, Walk-In Closet(s)
- Level: Second
- Dimensions: 12 x 11
Bedroom
- Features: Walk-In Closet(s)
- Level: Second
- Dimensions: 12 x 13
Bedroom
- Features: Walk-In Closet(s)
- Level: Second
- Dimensions: 14 x 12
Game room
- Level: Second
- Dimensions: 10 x 9
Kitchen
- Features: Eat-in Kitchen, Granite Counters, Kitchen Island
- Level: First
- Dimensions: 18 x 16
Living room
- Features: Fireplace
- Level: First
- Dimensions: 18 x 13
Living room
- Level: First
- Dimensions: 14 x 10
Heating
- Central, Electric
Cooling
- Central Air, Electric
Appliances
- Included: Dishwasher, Electric Cooktop, Electric Oven, Disposal, Microwave, Wine Cooler
Features
- Chandelier, Dry Bar, Decorative/Designer Lighting Fixtures, Double Vanity, Eat-in Kitchen, Kitchen Island, Open Floorplan, Pantry, Smart Home, Cable TV, Vaulted Ceiling(s), Wired for Data, Walk-In Closet(s), Wired for Sound
- Flooring: Carpet, Ceramic Tile, Marble, Wood
- Has basement: No
- Number of fireplaces: 2
- Fireplace features: Bath, Double Sided, Electric, Family Room, Wood Burning
Interior area
- Total interior livable area: 3,665 sqft
Property
Parking
- Total spaces: 3
- Parking features: Circular Driveway, Driveway, Garage, Garage Door Opener, Oversized, Garage Faces Side
- Attached garage spaces: 3
- Has uncovered spaces: Yes
Features
- Levels: Two
- Stories: 2
- Patio & porch: Covered
- Pool features: None
Lot
- Size: 2.86 Acres
- Features: Acreage, Back Yard, Cleared, Cul-De-Sac, Lawn, Landscaped
Details
- Parcel number: 35436
Construction
Type & style
- Home type: SingleFamily
- Architectural style: Detached
- Property subtype: Single Family Residence
Materials
- Brick, Rock, Stone
- Foundation: Slab
- Roof: Composition
Condition
- Year built: 2022
Utilities & green energy
- Sewer: Aerobic Septic, Septic Tank
- Water: Public
- Utilities for property: Electricity Available, Septic Available, Water Available, Cable Available
Community & HOA
Community
- Security: Prewired, Security System Owned, Security System, Smoke Detector(s)
- Subdivision: Saddleclub Estates 2 & 3
HOA
- Has HOA: No
Location
- Region: Heath
Financial & listing details
- Tax assessed value: $888,831
- Annual tax amount: $3,023
- Date on market: 10/3/2023
- Cumulative days on market: 144 days
- Listing terms: Cash,Conventional,FHA,VA Loan
- Electric utility on property: Yes
Price history
| Date | Event | Price |
|---|---|---|
| 1/30/2024 | Sold | -- |
Source: NTREIS #20384640 Report a problem | ||
| 1/7/2024 | Pending sale | $950,000$259/sqft |
Source: NTREIS #20384640 Report a problem | ||
| 12/30/2023 | Contingent | $950,000$259/sqft |
Source: NTREIS #20384640 Report a problem | ||
| 11/15/2023 | Listed for sale | $950,000$259/sqft |
Source: NTREIS #20384640 Report a problem | ||
| 11/11/2023 | Contingent | $950,000$259/sqft |
Source: NTREIS #20384640 Report a problem | ||
| 11/2/2023 | Price change | $950,000-5%$259/sqft |
Source: NTREIS #20384640 Report a problem | ||
| 10/18/2023 | Price change | $999,999-2.4%$273/sqft |
Source: NTREIS #20384640 Report a problem | ||
| 10/16/2023 | Listed for sale | $1,025,000$280/sqft |
Source: NTREIS #20384640 Report a problem | ||
| 10/3/2023 | Listing removed | -- |
Source: NTREIS #20384640 Report a problem | ||
| 9/30/2023 | Price change | $1,025,000-2.4%$280/sqft |
Source: NTREIS #20384640 Report a problem | ||
| 9/20/2023 | Price change | $1,050,000-2.3%$286/sqft |
Source: NTREIS #20384640 Report a problem | ||
| 9/3/2023 | Price change | $1,075,000-2.3%$293/sqft |
Source: NTREIS #20384640 Report a problem | ||
| 8/8/2023 | Listed for sale | $1,100,000$300/sqft |
Source: NTREIS #20384640 Report a problem | ||
Public tax history
| Year | Property taxes | Tax assessment |
|---|---|---|
| 2025 | $3,690 +0.7% | $888,831 +0.7% |
| 2024 | $3,664 +5.1% | $882,655 +4.2% |
| 2023 | $3,487 +432.5% | $847,483 +438.8% |
| 2022 | $655 +5.2% | $157,300 +16.5% |
| 2021 | $623 +72.4% | $135,000 +88.8% |
| 2020 | $361 | $71,500 |
Find assessor info on the county website
Neighborhood: 75126
Nearby homes
- $1,4001 bd1 ba650 sqft12551 Saddle Club Dr, Forney, TX 75126For Rent
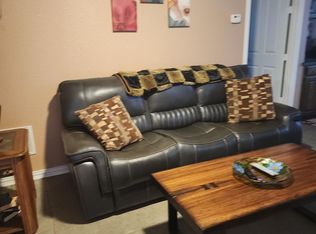
- $579,200-- bd-- ba1.4k sqft12513 Saddle Club Dr, Forney, TX 75126Off Market
- $730,800-- bd-- ba3.2k sqft12479 Saddle Club Dr, Forney, TX 75126Off Market
- $558,000-- bd-- ba2.4k sqft12447 Saddle Club Dr, Forney, TX 75126Off Market
- $564,9003 bd3 ba2.5k sqft13768 Stirrup Ct, Forney, TX 75126For Sale
- $593,300-- bd-- ba3k sqft13732 Stirrup Ct, Forney, TX 75126Off Market
- $609,300-- bd-- ba3.2k sqft12415 Saddle Club Dr, Forney, TX 75126Off Market
- $751,800-- bd-- ba3.3k sqft13774 Stirrup Ct, Forney, TX 75126Off Market
Nearby schools
GreatSchools rating
- 8/10Linda Lyon Elementary SchoolGrades: PK-6Distance: 0.5 mi
- 8/10Maurine Cain Middle SchoolGrades: 7-8Distance: 3.9 mi
- 7/10Rockwall-Heath High SchoolGrades: 9-12Distance: 2.6 mi
Schools provided by the listing agent
- Elementary: Linda Lyon
- Middle: Cain
- High: Heath
- District: Rockwall ISD
Source: NTREIS. This data may not be complete. We recommend contacting the local school district to confirm school assignments for this home.
Get a cash offer in 3 minutes
Find out how much your home could sell for in as little as 3 minutes with a no-obligation cash offer.
Estimated market value
$878,300
Get a cash offer in 3 minutes
Find out how much your home could sell for in as little as 3 minutes with a no-obligation cash offer.
Estimated market value
$878,300
- Texas
- Kaufman County
- Forney
- 75126
- 12567 Saddle Club Dr
Nearby cities
Nearby neighborhoods
Nearby zip codes
Other Forney Topics
