Enjoy comfortable Rancho Cordova living at 12567 Solsberry Way, a well-maintained 4-bedroom, 3-bath home offering 2,365 sq ft, a thoughtful two-story layout, a full bedroom and bathroom downstairs, equipped with solar, and no HOA. Built in 2015, the home feels bright, open, and practical, with wood-style flooring, natural light, and connected living spaces that work well for daily living and entertaining. The main living room flows naturally into the dining area and large kitchen, creating a central gathering space for cooking, relaxing, and hosting. The kitchen is one of the standout features, with a generous island, granite countertops, rich cabinetry, pendant lighting, and a layout that keeps the main living areas connected. The downstairs bedroom and full bathroom add valuable flexibility for guests, work, hobbies, or additional everyday living needs. Upstairs, the loft gives the home another comfortable area to spread out, while the remaining bedrooms offer privacy and function. The backyard offers a covered pergola, paved patio space, and a low-maintenance yard designed for easy enjoyment. Whether you are having dinner outside, relaxing in the shade, or simply enjoying the usable yard space, the backyard adds to the home's everyday appeal. Located approximately one block from Hillside Park, with nearby access to parks, trails, shopping, dining, and commuter routes around Rancho Cordova, this home offers a practical combination of interior space, outdoor comfort, and location convenience.
Contingent - show
Price cut: $15K (8/3)
$600,000
12567 Solsberry Way, Rancho Cordova, CA 95742
4beds
2,365sqft
Single Family Residence
Built in 2015
4,726 Square Feet Lot
$595,300 Zestimate®
$254/sqft
$-- HOA
What's special
Usable yard spaceGenerous islandBright open and practicalThoughtful two-story layoutNatural lightPendant lightingWood-style flooring
- 86 days
- 111
- 3
Zillow last checked:
Listing updated:
Listed by:
Alan Schiller DRE #02131732 916-769-6606,
Redfin Corporation
Source: MetroList Services of CA,MLS#: 226079925Originating MLS: MetroList Services, Inc.
Facts & features
Interior
Bedrooms & bathrooms
- Bedrooms: 4
- Bathrooms: 3
- Full bathrooms: 3
Rooms
- Room types: Attic, Great Room, Kitchen, Laundry, Loft, Possible Guest
Primary bathroom
- Features: Shower Stall(s), Double Vanity, Fiberglass, Soaking Tub, Granite Counters, Walk-In Closet(s)
Dining room
- Features: Formal Area
Kitchen
- Features: Pantry Cabinet, Granite Counters, Island w/Sink, Kitchen/Family Combo
Heating
- Central, Natural Gas
Cooling
- Ceiling Fan(s), Central Air, Whole House Fan
Appliances
- Included: Free-Standing Gas Range, Free-Standing Refrigerator, Range Hood, Dishwasher, Microwave, Double Oven, Tankless Water Heater, ENERGY STAR Qualified Appliances, Free-Standing Gas Oven, Washer/Dryer Stacked Included
- Laundry: Laundry Room, Cabinets, Gas Dryer Hookup, Upper Level, Inside Room
Features
- Flooring: Bamboo, Carpet, Tile, Other
- Attic: Room
- Has fireplace: No
Interior area
- Total interior livable area: 2,365 sqft
Video & virtual tour
Property
Parking
- Total spaces: 2
- Parking features: Attached
- Attached garage spaces: 2
Features
- Fencing: Wood
Lot
- Size: 4,726 Square Feet
- Features: Auto Sprinkler F&R, Curb(s)/Gutter(s), Shape Regular, Grass Artificial, Landscape Back, Landscape Front, Low Maintenance
Details
- Additional structures: Gazebo, Shed(s)
- Parcel number: 07229400370000
- Zoning: RD-5
- Special conditions: Standard
- Other equipment: Networked
Construction
Type & style
- Home type: SingleFamily
- Architectural style: Contemporary
- Property subtype: Single Family Residence
Materials
- Stucco, Frame, Other
- Foundation: Slab
- Roof: Cement
Condition
- Year built: 2015
Utilities & green energy
- Electric: 220 Volts, 220 Volts in Laundry
- Sewer: Public Sewer
- Water: Public, Water District
- Utilities for property: Cable Available, Public, Sewer Connected, Electric, Internet Available, Solar, Underground Utilities, Natural Gas Connected
Green energy
- Energy generation: Solar
Community & HOA
Location
- Region: Rancho Cordova
Financial & listing details
- Price per square foot: $254/sqft
- Tax assessed value: $574,118
- Price range: $600K - $600K
- Date on market: 7/9/2026
Estimated market value
$595,300
$566,000 - $625,000
$3,200/mo
Price history
| Date | Event | Price |
|---|---|---|
| 8/3/2026 | Price change | $600,000-2.4%$254/sqft |
Source: MetroList Services of CA #226079925 Report a problem | ||
| 7/9/2026 | Listed for sale | $615,000+18.3%$260/sqft |
Source: MetroList Services of CA #226079925 Report a problem | ||
| 10/30/2020 | Sold | $520,000+1%$220/sqft |
Source: HomeSmart Intl Solds #20047343_95742 Report a problem | ||
| 9/27/2020 | Pending sale | $515,000$218/sqft |
Source: HomeSmart ICARE Realty #20047343 Report a problem | ||
| 9/9/2020 | Listed for sale | $515,000$218/sqft |
Source: HomeSmart ICARE Realty #20047343 Report a problem | ||
| 9/3/2020 | Pending sale | $515,000$218/sqft |
Source: HomeSmart ICARE Realty #20047343 Report a problem | ||
| 8/13/2020 | Listed for sale | $515,000+36.1%$218/sqft |
Source: HomeSmart ICARE Realty #20047343 Report a problem | ||
| 12/21/2015 | Sold | $378,500-0.1%$160/sqft |
Source: Public Record Report a problem | ||
| 8/25/2015 | Listing removed | $378,990$160/sqft |
Source: Lennar Report a problem | ||
| 7/24/2015 | Listed for sale | $378,990$160/sqft |
Source: Lennar Report a problem | ||
Public tax history
| Year | Property taxes | Tax assessment |
|---|---|---|
| 2026 | -- | $574,118 +2% |
| 2025 | $9,913 +1.3% | $562,862 +2% |
| 2024 | $9,784 +1.8% | $551,827 +2% |
| 2023 | $9,615 -2% | $541,008 +2% |
| 2022 | $9,815 -3.2% | $530,400 +2% |
| 2021 | $10,139 +26% | $520,000 +27% |
| 2020 | $8,047 +5.4% | $409,425 +2% |
| 2019 | $7,639 +2.3% | $401,398 +2% |
| 2018 | $7,469 -0.2% | $393,529 +2% |
| 2017 | $7,480 +5.2% | $385,813 +2% |
| 2016 | $7,112 +139.6% | $378,249 +440.4% |
| 2015 | $2,968 +385.7% | $70,000 +438.8% |
| 2014 | $611 | $12,992 +0.4% |
| 2013 | -- | $12,934 +2% |
| 2012 | -- | $12,681 +2% |
| 2011 | -- | $12,433 +0.7% |
| 2010 | -- | $12,341 +1.7% |
| 2008 | -- | $12,129 +2% |
| 2007 | -- | $11,892 +2% |
| 2006 | -- | $11,659 |
Find assessor info on the county website
Monthly payment
Est. payment
Payment breakdown
Explore the cost of this home by adjusting the details. Changes won't be saved.Climate risks
Neighborhood: Rio del Oro
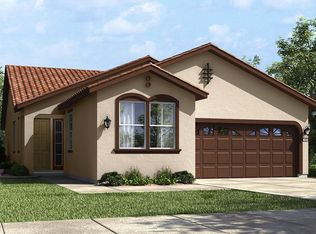
- $585,4004 bd2 ba1.8k sqft12563 Solsberry Way, Rancho Cordova, CA 95742Off Market
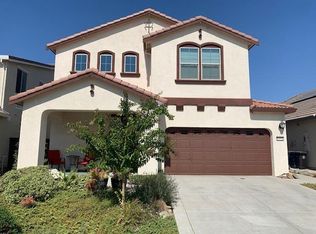
- $608,5004 bd3 ba2.6k sqft12571 Solsberry Way, Rancho Cordova, CA 95742Off Market
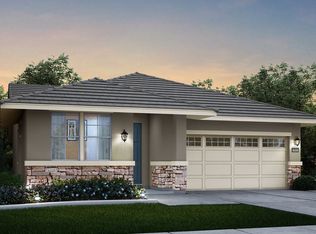
- $507,8003 bd2 ba1.6k sqft12559 Solsberry Way, Rancho Cordova, CA 95742Off Market
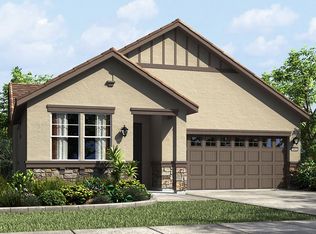
- $510,0003 bd2 ba1.6k sqft12575 Solsberry Way, Rancho Cordova, CA 95742Off Market
Similar homes
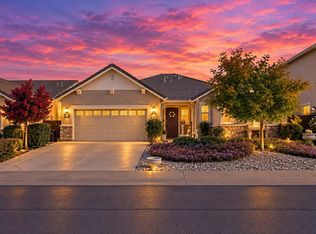
- $589,0003 bd2 ba1.8k sqft12671 Evanston Way, Rancho Cordova, CA 95742For Sale
 MLS ID #226111940, Frank Crandall. MetroList Services of CA
 - $575,0004 bd3 ba2.2k sqft11738 Arete Way, Rancho Cordova, CA 95742For Sale
 MLS ID #226114640, Sam Haider. MetroList Services of CA
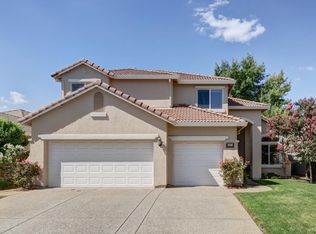
 - $649,8884 bd3 ba2.8k sqft11871 Blue Topaz Way, Rancho Cordova, CA 95742For Sale
 MLS ID #226117134, Jonathan Hudak. MetroList Services of CA
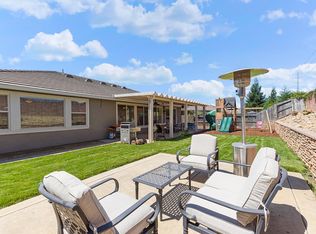
 - $700,0004 bd2 ba2.5k sqft12453 Kibbie Lake Way, Rancho Cordova, CA 95742For Sale
 MLS ID #226096070, Abel Simonyan. MetroList Services of CA
Local buyer's agents are ready to help
