Welcome to this one-of-a-kind custom property nestled in the heart of Yucaipa — where timeless craftsmanship, immaculate pride of ownership, and exceptional versatility come together on an expansive 16,500 sq ft lot.
Offering 4 bedrooms, 2 bathrooms, and approximately 2,193 sq ft of living space, this thoughtfully upgraded home was originally built in 1952 with a custom addition completed in 1980. The result is a unique, highly functional floor plan designed for both everyday comfort and effortless entertaining.
Inside, the cook's kitchen is ready for everything from weeknight dinners to full-scale gatherings. The spacious downstairs primary suite is a true retreat, featuring a double-door entry and a gorgeous soaking tub built for relaxation. Upstairs, an oversized bonus room offers endless possibilities — game room, media room, gym, or hobby space. A conveniently located upstairs laundry room does double duty as a craft room with added sitting area potential.
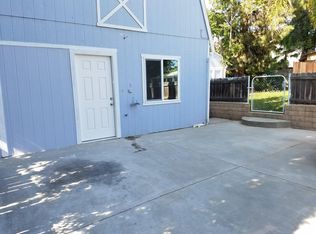
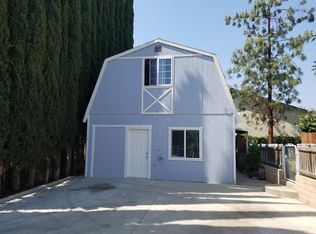
Step outside and discover where this property truly shines. The fully vinyl-fenced backyard features a covered vinyl patio perfect for barbecues and outdoor entertaining. For car enthusiasts, hobbyists, or home-based business owners, the garage capacity is simply unmatched: an attached 2-car garage with office space above, a massive 6-car garage, and a stuccoed 2-car carport combine for approximately 10 total covered spaces.
Whether you're storing vehicles, running a business from home, or simply craving a property with room to grow, this extraordinary Yucaipa estate delivers on every level. Rare, versatile, and meticulously maintained — this is the car enthusiast's dream and a family's forever home, all in one.
Sold for $699,000
Zillow last checked:
Listing updated:
Bought with:
Luis Zapata, DRE #01207413
eXp of Greater Los Angeles
Source: CRMLS,MLS#: IG26101169 Originating MLS: California Regional MLS
Originating MLS: California Regional MLSPrice history
| Date | Event | Price |
|---|---|---|
| 8/17/2026 | Sold | $699,000-0.1%$319/sqft |
Source:  CRMLS #IG26101169 Report a problem CRMLS #IG26101169 Report a problem | ||
| 7/12/2026 | Pending sale | $699,900$319/sqft |
Source: CRMLS #IG26101169 Report a problem | ||
| 5/14/2026 | Listed for sale | $699,900+921.8%$319/sqft |
Source: eXp Realty #IG26101169 Report a problem | ||
| 8/8/1996 | Sold | $68,500-35.5%$31/sqft |
Source: Public Record Report a problem | ||
| 3/14/1996 | Sold | $106,145$48/sqft |
Source: Public Record Report a problem | ||
Get a cash offer in 3 minutes
Find out how much your home could sell for in as little as 3 minutes with a no-obligation cash offer.
Estimated market value
$695,200
