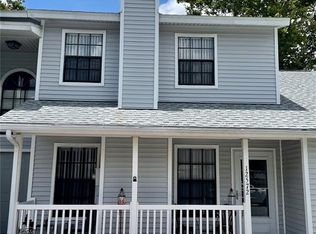
NEWLY PRICED! WELCOME TO 12568 CASTLE HILL DRIVE! Embrace the updates and tranquil pond views in this charming 2-bedroom, 2.5-bath townhome offering over 1,100 square feet of thoughtfully updated living space. From the moment you step inside, you’ll appreciate the TRUE HARDWOOD FLOORS that flow throughout the entire first floor. The kitchen has been tastefully renovated with timeless SHAKER-STYLE CABINETRY, QUARTZ COUNTERTOPS, BRAND NEW APPLIANCES, a FUNCTIONAL SINK "WORKSTATION", and a peninsula with an eat-at bar — all enhanced by NEW PENDANTS and RECESSED LIGHTING. The adjoining dining area overlooks the serene pond and fountain, creating the perfect backdrop for everyday meals or entertaining. A stylishly updated half bath with a NEW VANITY, TOILET AND FIXTURES completes the first level. Upstairs, the desirable SPLIT BEDROOM LAYOUT offers privacy, with each bedroom featuring its OWN ENSUITE BATH. The spacious Primary Suite is located at the rear of the home and features pond views and a generous 6-foot closet. The primary bath has been beautifully refreshed with a walk-in shower showcasing NEW TILE AND FIXTURES, along with a NEW VANITY AND TOILET. The second bedroom is also generously sized, complete with a walk-in closet and an updated ensuite bath featuring a shower/tub combination with NEW TILED SURROUND, NEW VANITY, TOILET AND MODERN FIXTURES. Back downstairs, the LAUNDRY ROOM includes a full-size washer and dryer for added convenience. Step outside onto the covered lanai and unwind while enjoying the peaceful sound of the fountain splashing — your own private retreat. And the storage closet offers additional space to store your things!! Offering low Monthly HOA dues that cover: Building Exterior, Roofs, Community Grounds and Pool, Trash. Located in the community of Hampton Park, residents enjoy access to a community pool, and directly across the street you’ll find a park and playground. This prime location offers great schools, easy access to major highways, beautiful Gulf beaches, and downtown Tampa, along with close proximity to shopping and dining in Carrollwood, Citrus Park, and Westchase. This MOVE IN READY townhome truly combines comfort, style, and convenience.
Sold for $240,000
Zillow last checked:
Listing updated:
Bought with:
Sara Hamdar, 3435972
FUTURE HOME REALTY INC
Source: Stellar MLS,MLS#: TB8481028 Originating MLS: Suncoast Tampa
Originating MLS: Suncoast Tampa
Price history
| Date | Event | Price |
|---|---|---|
| 6/5/2026 | Sold | $240,000-4%$206/sqft |
Source:  Stellar MLS #TB8481028 Report a problem Stellar MLS #TB8481028 Report a problem | ||
| 5/5/2026 | Pending sale | $249,900$214/sqft |
Source: Stellar MLS #TB8481028 Report a problem | ||
| 4/17/2026 | Price change | $249,900-2%$214/sqft |
Source: Stellar MLS #TB8481028 Report a problem | ||
| 4/2/2026 | Listed for sale | $255,000$219/sqft |
Source: Stellar MLS #TB8481028 Report a problem | ||
| 3/13/2026 | Pending sale | $255,000$219/sqft |
Source: Stellar MLS #TB8481028 Report a problem | ||
| 2/27/2026 | Listed for sale | $255,000+104.8%$219/sqft |
Source: Stellar MLS #TB8481028 Report a problem | ||
| 5/4/2018 | Sold | $124,500+3.8%$107/sqft |
Source: Public Record Report a problem | ||
| 4/3/2018 | Pending sale | $119,900$103/sqft |
Source: Keller Williams Tampa Properties #T2937374 Report a problem | ||
| 3/30/2018 | Listed for sale | $119,900-14.3%$103/sqft |
Source: KELLER WILLIAMS TAMPA PROP. #T2937374 Report a problem | ||
| 5/3/2005 | Sold | $139,900+164%$120/sqft |
Source: Stellar MLS #T2093607 Report a problem | ||
| 9/16/1994 | Sold | $53,000$45/sqft |
Source: Public Record Report a problem | ||



Get a cash offer in 3 minutes
Find out how much your home could sell for in as little as 3 minutes with a no-obligation cash offer.
Estimated market value
$238,000
