Welcome to your dream home! Nestled in a tranquil cul-de-sac, this charming 3-bedroom, 2-bathroom home is a true gem, offering a perfect blend of privacy, modern comforts, and a truly unbeatable location. As you approach, you'll immediately notice the home's gorgeous curb appeal, accentuated by new exterior paint and a beautifully landscaped yard! Step inside to discover a beautifully updated interior where every detail has been carefully considered. The heart of the home, the kitchen, has been updated with granite countertops, stainless steel appliances and refinished cabinets and connects to the sunny eat-in-area. The open-concept design flows seamlessly into the living areas, creating a warm and inviting space for both daily living and entertaining. Both bathrooms have been tastefully updated with contemporary fixtures and finishes. The spacious primary bedroom offers a serene escape and an en-suite bathroom for added convenience. Significant improvements to the home over the years include newer windows that flood the home with natural light, roof and gutters, new high efficiency HVAC system, newer hot water heater, and numerous landscape additions have been made as well! Unfinished basement with rough-in plumbing - ready to add additional living space if you need more! One of the standout features of this property is its location. Backing onto a lush greenbelt, you can enjoy peaceful views and the tranquility of nature right in your backyard and you are steps away to the park and walking distance to the local elementary school. Whether you’re sipping your morning coffee on the deck or hosting a summer barbecue, the outdoor space is perfect for relaxation and recreation. Nearby parks, schools, shopping, and dining options are just minutes away, making it easy to enjoy all the amenities the area has to offer. Don’t miss the opportunity to make this beautiful, move-in-ready home yours!
Sold for $607,450
$607,450
12568 Newton Way, Broomfield, CO 80020
3beds
1,927sqft
Single Family Residence
Built in 1988
9,464 Square Feet Lot
$602,700 Zestimate®
$315/sqft
$3,003 Estimated rent
Home value
$602,700
$573,000 - $633,000
$3,003/mo
Zestimate® history
Owner options
List your home for rent
$3,003/mo
Rent Zestimate®
Find your next renter with Zillow Rental Manager. Plus, with online applications, you can quickly screen prospective tenants – for free.
$3,003/mo
Rent Zestimate®
Refinance and save
$3,520/mo
Est. payment
Refinancing to a lower rate could help reduce your monthly payments and save thousands over the life of the loan.
$3,520/mo
Est. payment
Explore your selling options
Work with a Zillow partner agent
Leverage their expertise and Zillow's premium Showcase listings to get your home seen by more buyers.
Get startedList with your own agent
Get your home in front of millions of buyers by listing it on Zillow.
Learn how to do itSell it yourself
Take full control of how buyers see your home on Zillow by listing For Sale by Owner (FSBO).
List your homeWhat's special
Zillow last checked:
Listing updated:
Listed by:
Christy Hepp 303-910-5393 cnishi1068@msn.com,
eXp Realty, LLC
Bought with:
Teresa Lomax
Equity Colorado Real Estate
Source: REcolorado as distributed by MLS GRID,MLS#: 9087111
Facts & features
Interior
Bedrooms & bathrooms
- Bedrooms: 3
- Bathrooms: 2
- Full bathrooms: 1
- 3/4 bathrooms: 1
- Main level bathrooms: 1
- Main level bedrooms: 1
Primary bedroom
- Level: Upper
Bedroom
- Level: Main
Bedroom
- Level: Upper
Bathroom
- Level: Main
Bathroom
- Level: Upper
Family room
- Level: Main
Kitchen
- Level: Main
Living room
- Level: Main
Heating
- Forced Air
Cooling
- Central Air
Appliances
- Included: Dishwasher, Disposal, Microwave, Oven, Refrigerator
Features
- Ceiling Fan(s), Eat-in Kitchen, Granite Counters, High Ceilings, Open Floorplan, Walk-In Closet(s)
- Flooring: Carpet, Tile, Vinyl
- Basement: Partial,Unfinished
- Number of fireplaces: 1
- Fireplace features: Wood Burning
Interior area
- Total structure area: 1,927
- Total interior livable area: 1,927 sqft
- Finished area above ground: 1,424
- Finished area below ground: 0
Property
Parking
- Total spaces: 2
- Parking features: Garage - Attached
- Attached garage spaces: 2
Features
- Levels: Three Or More
- Patio & porch: Deck, Front Porch
- Exterior features: Dog Run, Lighting
- Fencing: Full
Lot
- Size: 9,464 Square Feet
- Features: Greenbelt
Details
- Parcel number: R0022501
- Zoning: R-PUD
- Special conditions: Standard
Construction
Type & style
- Home type: SingleFamily
- Property subtype: Single Family Residence
Materials
- Brick, Frame
- Foundation: Slab
- Roof: Composition
Condition
- Year built: 1988
Utilities & green energy
- Sewer: Public Sewer
- Water: Public
Community & HOA
Community
- Subdivision: Brandywine
HOA
- Has HOA: No
Location
- Region: Broomfield
Financial & listing details
- Price per square foot: $315/sqft
- Tax assessed value: $546,040
- Annual tax amount: $3,653
- Date on market: 7/18/2024
- Listing terms: Cash,Conventional,FHA,VA Loan
- Exclusions: Seller's Personal Property, Ring Doorbell Camera, Washer, Dryer, Yard Ornaments, Flower Pots In Yard, Freezer And refrigerator In Garage, 3 Peonies Plants In Backyard, Solar Lights On Deck
- Ownership: Individual
- Road surface type: Paved
Price history
| Date | Event | Price |
|---|---|---|
| 9/6/2024 | Sold | $607,450-1.2%$315/sqft |
Source:  REcolorado as distributed by MLS GRID #9087111 Report a problem REcolorado as distributed by MLS GRID #9087111 Report a problem | ||
| 8/4/2024 | Pending sale | $614,900$319/sqft |
Source: REcolorado as distributed by MLS GRID #9087111 Report a problem | ||
| 7/18/2024 | Listed for sale | $614,900+165%$319/sqft |
Source: REcolorado as distributed by MLS GRID #9087111 Report a problem | ||
| 6/8/2009 | Sold | $232,000+1.1%$120/sqft |
Source: Public Record Report a problem | ||
| 9/30/2002 | Sold | $229,487$119/sqft |
Source: Public Record Report a problem | ||
Public tax history
| Year | Property taxes | Tax assessment |
|---|---|---|
| 2025 | $2,968 -18.7% | $36,590 -3.9% |
| 2024 | $3,653 +14.5% | $38,060 -7% |
| 2023 | $3,189 -3% | $40,910 +40.9% |
| 2022 | $3,288 +1.1% | $29,040 |
| 2021 | $3,252 -0.1% | $29,040 +2.2% |
| 2020 | $3,254 +15.2% | $28,410 -0.7% |
| 2019 | $2,825 | $28,610 +19.5% |
| 2018 | $2,825 +9.8% | $23,950 -9.6% |
| 2017 | $2,573 +15.5% | $26,490 +31.1% |
| 2016 | $2,228 +0% | $20,210 +18.3% |
| 2015 | $2,228 +15.1% | $17,090 |
| 2014 | $1,936 -0.4% | $17,090 -1.9% |
| 2013 | $1,943 +0.5% | $17,420 |
| 2012 | $1,933 +4.3% | $17,420 |
| 2011 | $1,854 +0.1% | $17,420 +4.4% |
| 2010 | $1,852 -6.5% | $16,690 |
| 2009 | $1,980 +4.8% | $16,690 -6.9% |
| 2008 | $1,889 +2% | $17,930 |
| 2007 | $1,853 | $17,930 +4.2% |
| 2006 | -- | $17,200 |
| 2005 | -- | $17,200 +8.7% |
| 2004 | -- | $15,830 -13% |
| 2003 | -- | $18,200 +18.8% |
| 2002 | -- | $15,320 |
Find assessor info on the county website
Neighborhood: Brandywine
Nearby homes
- $662,9004 bd2 ba2.2k sqft12566 Newton Way, Broomfield, CO 80020Off Market
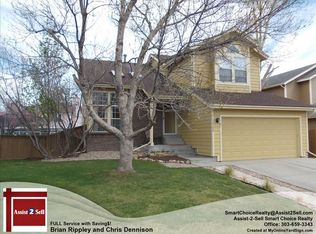
- $589,6003 bd2 ba1.7k sqft12570 Newton Way, Broomfield, CO 80020Off Market
- $665,0004 bd4 ba2.1k sqft12549 McKenzie Ct, Broomfield, CO 80020Sold
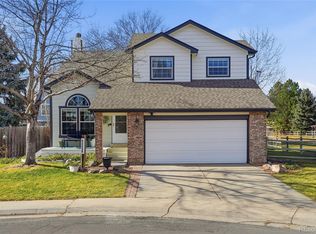
- $519,2003 bd3 ba1.3k sqft3808 W 126th Ave, Broomfield, CO 80020Off Market
- $599,2003 bd2 ba1.7k sqft12571 Newton Way, Broomfield, CO 80020Off Market
- $572,1003 bd2 ba1.9k sqft12564 Newton Way, Broomfield, CO 80020Off Market
- $528,8003 bd2 ba1.3k sqft3790 W 126th Ave, Broomfield, CO 80020Off Market
- $617,2004 bd4 ba2.3k sqft12557 McCella Ct, Broomfield, CO 80020Off Market
Nearby schools
GreatSchools rating
- 4/10Mountain View Elementary SchoolGrades: PK-5Distance: 0.2 mi
- 7/10Westlake Middle SchoolGrades: 6-8Distance: 1.5 mi
- 9/10Legacy High SchoolGrades: 9-12Distance: 1.6 mi
Schools provided by the listing agent
- Elementary: Mountain View
- Middle: Westlake
- High: Legacy
- District: Adams 12 5 Star Schl
Source: REcolorado as distributed by MLS GRID. This data may not be complete. We recommend contacting the local school district to confirm school assignments for this home.
Get a cash offer in 3 minutes
Find out how much your home could sell for in as little as 3 minutes with a no-obligation cash offer.
Estimated market value
$602,700
Get a cash offer in 3 minutes
Find out how much your home could sell for in as little as 3 minutes with a no-obligation cash offer.
Estimated market value
$602,700
- Colorado
- Broomfield County
- Broomfield
- 80020
- Brandywine
- 12568 Newton Way
Nearby cities
Nearby neighborhoods
Nearby zip codes
Other Broomfield Topics
