Skip main navigation
Sold for $374,900
  • $374,900

    12568 RANGELAND BOULEVARD, ODESSA, FL 33556

    3beds
    1,772sqft
    Townhouse
    Built in 2018
    2,685 Square Feet Lot
    $367,500 Zestimate®
    $212/sqft
    $2,744 Estimated rent

    Home value

    $367,500

    $349,000 - $386,000

    $2,744/mo

    Zestimate® history
    Loading
    Loading...

    Owner options

    List your home for rent

    $2,744/mo

    Rent Zestimate®

    Find your next renter with Zillow Rental Manager. Plus, with online applications, you can quickly screen prospective tenants – for free.

    Learn more

    $2,744/mo

    Rent Zestimate®

    Refinance and save

    $2,889/mo

    Est. payment

    Refinancing to a lower rate could help reduce your monthly payments and save thousands over the life of the loan.

    See today's rates

    $2,889/mo

    Est. payment

    Explore your selling options

    Work with a Zillow partner agent

    Leverage their expertise and Zillow's premium Showcase listings to get your home seen by more buyers.

    Get started

    List with your own agent

    Get your home in front of millions of buyers by listing it on Zillow.

    Learn how to do it

    Sell it yourself

    Take full control of how buyers see your home on Zillow by listing For Sale by Owner (FSBO).

    List your home

    What's special

    Private screened lanaiCharming craftsman-style exteriorStriking wood staircaseGleaming quartz countertopsWide sidewalksEpoxy garage floorsWelcoming front porch
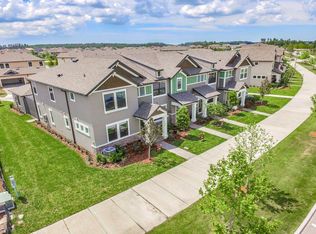
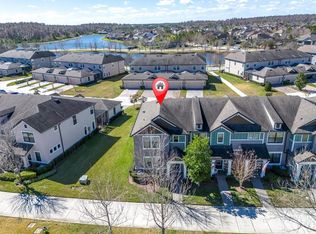
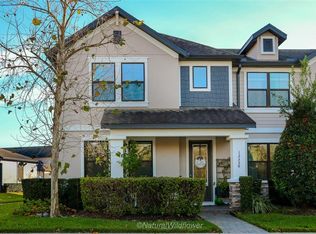
    TURNKEY TOWNHOME LIVING IN AWARD-WINNING STARKEY RANCH! This immaculate M/I Homes Newbury floor plan offers 3 bedrooms, 2.5 bathrooms, a 2-car rear-entry garage, and a private screened lanai. The charming Craftsman-style exterior is enhanced by stone accents, columns, a welcoming front porch, wide sidewalks, and convenient guest street parking with peaceful pond and tree views directly across the street. Step through the glass inlay front door into a beautifully appointed interior featuring soaring ceilings, a striking wood staircase, elegant chandelier, crown molding, neutral “Agreeable Gray” paint, and gray wood-look porcelain tile throughout the main level. The chef’s kitchen showcases luxurious upgrades including 42” white shaker cabinetry with crown molding, brushed nickel hardware, stylish backsplash, gleaming quartz countertops, oversized island with breakfast bar, upgraded pendant lighting, and stainless-steel appliances including a gas range, refrigerator, dishwasher, and microwave. Adjacent to the kitchen is a dining space anchored by a designer chandelier. The living room offers a cozy space to gather with recessed can lights & ceiling fan. A closet pantry provides additional storage while the adjacent Butler’s pantry and upgraded half bath add both convenience and style. The spacious first-floor laundry room includes cabinetry, utility sink, drying rack, and washer and dryer. Upstairs, the generous primary suite is filled with natural light and offers tranquil pond and tree views, recessed lighting, ceiling fan, and a spacious walk-in closet. The primary bath features a large vanity with abundant storage and a frameless glass walk-in shower accented with decorative tile, niche, and listello detail. Two additional bedrooms are well-sized and share a beautifully finished full bath. Enjoy relaxing or entertaining on the oversized screened lanai complete with pavers, privacy shade, and convenient access to the garage. Additional highlights include epoxy garage floors, rear-facing garage with spacious driveway, and a prime location directly across from walking trails and a large scenic pond. LOW HOA includes roof, exterior paint, lawn maintenance, and pest control for truly low-maintenance living. Residents of Starkey Ranch enjoy access to resort-style amenities including 3 community pools, playgrounds, dog parks, walking and biking trails, theater, library, and year-round community events. Zoned for the highly sought-after Starkey Ranch K-8 Magnet School with specialties in Computer Science, Fine Arts, and World Languages. Conveniently located near Publix, restaurants, beaches, and Tampa International Airport. Move-in ready and impeccably maintained!

    Zillow last checked:

    Listing updated:

    Listed by:

    Anne Bromberg 727-253-7000,

    RE/MAX ACTION FIRST OF FLORIDA 813-749-0875

    Bought with:

    Mariel Calderon, 3414661

    FUTURE HOME REALTY INC

    Source: Stellar MLS,MLS#: TB8511376MLS LogoOriginating MLS: Suncoast Tampa

    Facts & features

    Interior

    Bedrooms & bathrooms
    • Bedrooms: 3
    • Bathrooms: 3
    • Full bathrooms: 2
    • 1/2 bathrooms: 1
    Rooms
    • Room types: Utility Room
    Primary bedroom
    • Features: Walk-In Closet(s)
    • Level: Second
    • Area: 233.55 Square Feet
    • Dimensions: 17.3x13.5
    Bedroom 2
    • Features: Built-in Closet
    • Level: Second
    • Area: 108.15 Square Feet
    • Dimensions: 10.5x10.3
    Bedroom 3
    • Features: Built-in Closet
    • Level: Second
    • Area: 107.12 Square Feet
    • Dimensions: 10.4x10.3
    Dining room
    • Level: First
    • Area: 159.84 Square Feet
    • Dimensions: 14.8x10.8
    Kitchen
    • Level: First
    • Area: 123.12 Square Feet
    • Dimensions: 8.1x15.2
    Living room
    • Level: First
    • Area: 182.04 Square Feet
    • Dimensions: 14.8x12.3
    Heating
    • Central
    Cooling
    • Central Air
    Appliances
    • Included: Dishwasher, Disposal, Dryer, Gas Water Heater, Microwave, Range, Refrigerator, Washer
    • Laundry: Inside, Laundry Room
    Features
    • Ceiling Fan(s), Crown Molding, Eating Space In Kitchen, High Ceilings, Kitchen/Family Room Combo, Living Room/Dining Room Combo, Open Floorplan, PrimaryBedroom Upstairs, Walk-In Closet(s)
    • Flooring: Carpet, Tile
    • Has fireplace: No
    Interior area
    • Total structure area: 2,427
    • Total interior livable area: 1,772 sqft

    Property

    Parking
    • Total spaces: 2
    • Parking features: Garage - Attached
    • Attached garage spaces: 2
    Features
    • Levels: Two
    • Stories: 2
    • Patio & porch: Covered, Patio, Screened
    • Exterior features: Sidewalk
    • Has view: Yes
    • View description: Water, Pond
    • Has water view: Yes
    • Water view: Water,Pond
    Lot
    • Size: 2,685 Square Feet
    • Features: Landscaped
    • Residential vegetation: Trees/Landscaped
    Details
    • Parcel number: 1726210020035000020
    • Zoning: MPUD
    • Special conditions: None

    Construction

    Type & style
    • Home type: Townhouse
    • Property subtype: Townhouse
    • Attached to another structure: Yes
    Materials
    • Block, Stucco, Wood Frame
    • Foundation: Slab
    • Roof: Shingle
    Condition
    • New construction: No
    • Year built: 2018

    Utilities & green energy

    • Sewer: Public Sewer
    • Water: Public
    • Utilities for property: Electricity Connected, Natural Gas Connected, Public, Sewer Connected, Water Connected

    Community & HOA

    Community
    • Features: Community Mailbox, Deed Restrictions, Dog Park, Park, Playground, Pool, Sidewalks
    • Pet fee: $0 monthly
    • Subdivision: STARKEY RANCH VILLAGE I PH 3
    HOA
    • Has HOA: Yes
    • Amenities included: Park, Playground, Pool, Recreation Facilities, Trail(s)
    • Services included: Community Pool
    • HOA fee: $282 monthly
    • HOA name: TERRA MANAGEMENT
    • HOA phone: 813-374-2363
    • Second HOA name: Starkey Master
    • Second HOA phone: 813-936-4111
    Location
    • Region: Odessa

    Financial & listing details

    • Price per square foot: $212/sqft
    • Tax assessed value: $346,957
    • Annual tax amount: $6,933
    • Date on market: 6/3/2026
    • Cumulative days on market: 55 days
    • Listing terms: Cash,Conventional,FHA,VA Loan
    • Ownership: Fee Simple
    • Total actual rent: 0
    • Electric utility on property: Yes
    • Road surface type: Paved

    Price history

    DateEventPrice
    9/1/2026Sold$374,900$212/sqft
    Source: Stellar MLS #TB8511376 Report a problem
    8/11/2026Listed for sale$374,900$212/sqft
    Source: Stellar MLS #TB8511376 Report a problem
    7/28/2026Contingent$374,900$212/sqft
    Source: Stellar MLS #TB8511376 Report a problem
    6/3/2026Listed for sale$374,900+38.7%$212/sqft
    Source: Stellar MLS #TB8511376 Report a problem
    8/13/2018Sold$270,210-6.2%$152/sqft
    Source: Public Record Report a problem
    2/1/2018Price change$288,210+5.5%$163/sqft
    Source: FUTURE HOME REALTY INC #T2921907 Report a problem
    1/27/2018Price change$273,210-5.2%$154/sqft
    Source: FUTURE HOME REALTY INC #T2921907 Report a problem
    1/23/2018Price change$288,210+5.5%$163/sqft
    Source: M/I Homes Report a problem
    12/22/2017Price change$273,210-5.2%$154/sqft
    Source: M/I Homes Report a problem
    12/16/2017Listed for sale$288,250$163/sqft
    Source: M/I Homes Report a problem

    Public tax history

    YearProperty taxesTax assessment
    2025$6,934 +4.1%$258,000 +2.9%
    2024$6,658 +4.3%$250,730
    2023$6,385 +6.2%$250,730 +3%
    2022$6,014 +5.6%$243,430 +6.1%
    2021$5,695 +4.4%$229,460 +1.4%
    2020$5,454 +3.8%$226,299 +0.8%
    2019$5,255 $224,421 +944.8%
    2018$5,255 +128.5%$21,480
    2017$2,299 +17.6%$21,480 +540%
    2016$1,955 $3,356
    Find assessor info on the county website

    Neighborhood: 33556

    Nearby schools

    GreatSchools rating
    Schools provided by the listing agent
    • Elementary: Starkey Ranch K-8
    • Middle: Starkey Ranch K-8
    • High: River Ridge High-PO

    Source: Stellar MLS. This data may not be complete. We recommend contacting the local school district to confirm school assignments for this home.

    Get a cash offer in 3 minutes
    Find out how much your home could sell for in as little as 3 minutes with a no-obligation cash offer.
    Estimated market value
    $367,500
    Get a cash offer in 3 minutes
    Find out how much your home could sell for in as little as 3 minutes with a no-obligation cash offer.
    Estimated market value
    $367,500