SELLER OFFERING UP TO $20K concession TOWARDS a mortgage rate buy down, closing costs, or improvements Situated on a premier cul-de-sac, this home offers the perfect blend of comfort and convenience in the West Chase community of Rancho Penasquitos within the award-winning Poway Unified School District (Park Village Elementary, Mesa Verde Middle, and Westview High) with easy access to the 56 and 15 freeways, shopping and local eateries. A 15-minute drive to Torrey Pines and 25 minutes to downtown San Diego. This home offers exceptional value in a quiet, well-maintained community in one of San Diego’s most desirable locations. You’re minutes from local parks including the Los Penasquitos Canyon Preserves main entrances (less than 1.5 miles) or take a less traveled entrance less than a half mile from your front door for endless miles of hiking, biking, trail runs, etc. or get on the 56-bike path for the 10-mile ride west to Torrey Pines or east towards the hills and backroads of east North County. This welcoming spot is a rare find for anyone looking to live where they play! Though this 3-bedroom, 2.5-bath 1585 sq ft home is move-in ready, it comes with a wonderful canvas ready for your personal style and creative touch for minor upgrades to make it your own. It’s set up with central air conditioning but needs a replacement compressor. (Due to the age of the system, owner will credit back towards complete HVAC replacement). In 2021 this home was given new Samsung stainless-steel appliances, interior paint and carpet, all in modern and neutral tones. The water heater was replaced in 2025 and the water pressure valve in 2026. The functional floor plan features the upper-level master bedroom with ensuite bath, dual sink, walk-in shower, walk-in closet and two additional bedrooms with a shared full bath. The main level includes a high-vaulted ceiling living room, formal dining area, wood flooring, half-bath, large kitchen with room for a dinette, quartz countertops, modern cabinetry and ample storage. Remote controlled blind. Cozy up by the fireplace or relax under your choice of the covered or open patios while feasting on a meal cooked on the built-in BULL 4 burner gas BBQ with your favorite fresh vegetables picked from your very own backyard container garden already set up with an established watering system. Also included; fruit bearing peach, plum, lemon and lime trees as well at young citrus trees not yet producing.
For sale
Listed by: Homecoin.com • Jonathan Minerick • Contact: 888-400-2513
Price cut: $10K (8/27)
$1,180,000
12568 Rideabout Ct, San Diego, CA 92129
3beds
1,585sqft
Townhouse
Built in 1987
3,180 Square Feet Lot
$1,163,000 Zestimate®
$744/sqft
$46/mo HOA
What's special
- 64 days
- 905
- 19
Likely to sell faster than
Zillow last checked:
Listing updated:
Listed by:
Jonathan Minerick DRE #01523060 888-400-2513,
Homecoin.com
Source: CRMLS,MLS#: TR26162556 Originating MLS: California Regional MLS
Originating MLS: California Regional MLSFacts & features
Interior
Bedrooms & bathrooms
- Bedrooms: 3
- Bathrooms: 3
- Full bathrooms: 2
- 1/2 bathrooms: 1
- Main level bathrooms: 1
Rooms
- Room types: Attic, Bedroom, Entry/Foyer, Foyer, Kitchen, Living Room, Primary Bathroom, Primary Bedroom, Other, Dining Room
Primary bedroom
- Features: Primary Suite
Bedroom
- Features: All Bedrooms Up
Bathroom
- Features: Bathtub, Dual Sinks, Enclosed Toilet, Separate Shower, Vanity, Walk-In Shower
Kitchen
- Features: Kitchen Island, Quartz Counters
Other
- Features: Walk-In Closet(s)
Heating
- Central, Fireplace(s)
Cooling
- Central Air
Appliances
- Included: Barbecue, Dishwasher, Freezer, Gas Oven, Gas Range, Gas Water Heater, Ice Maker, Microwave, Refrigerator, Water To Refrigerator, Water Heater
- Laundry: In Garage
Features
- Ceiling Fan(s), Cathedral Ceiling(s), Separate/Formal Dining Room, Eat-in Kitchen, Pantry, Recessed Lighting, Unfurnished, All Bedrooms Up, Attic, Entrance Foyer, Primary Suite, Walk-In Closet(s)
- Flooring: Laminate
- Has fireplace: Yes
- Fireplace features: Gas, Living Room, Wood Burning
- Common walls with other units/homes: 1 Common Wall,End Unit,No One Above,No One Below
Interior area
- Total interior livable area: 1,585 sqft
Property
Parking
- Total spaces: 4
- Parking features: Door-Multi, Garage
- Attached garage spaces: 2
- Uncovered spaces: 2
Features
- Levels: Two
- Stories: 2
- Entry location: 1
- Patio & porch: See Remarks
- Pool features: None
Lot
- Size: 3,180 Square Feet
- Features: Cul-De-Sac, Front Yard, Garden, Lawn, Level, Sprinkler System
Details
- Parcel number: 3061542300
- Special conditions: Standard
- Horse amenities: Riding Trail
Construction
Type & style
- Home type: Townhouse
- Property subtype: Townhouse
- Attached to another structure: Yes
Condition
- New construction: No
- Year built: 1987
Utilities & green energy
- Sewer: None
- Water: Public
- Utilities for property: Cable Available, Cable Connected, Electricity Connected, Sewer Not Available
Community & HOA
Community
- Features: Biking, Dog Park, Hiking, Horse Trails, Stable(s), Park, Preserve/Public Land, Sidewalks
- Subdivision: Rancho Penasquitos
HOA
- Has HOA: Yes
- Amenities included: Picnic Area, Pets Allowed
- HOA fee: $137 quarterly
- HOA name: West Chase
- HOA phone: 000-000-0000
Location
- Region: San Diego
Financial & listing details
- Price per square foot: $744/sqft
- Tax assessed value: $781,920
- Date on market: 7/25/2026
- Cumulative days on market: 64 days
- Listing terms: Submit
Estimated market value
$1,163,000
$1.10M - $1.22M
$4,141/mo
Price history
| Date | Event | Price |
|---|---|---|
| 8/27/2026 | Price change | $1,180,000-0.8%$744/sqft |
Source:  CRMLS #TR26162556 Report a problem CRMLS #TR26162556 Report a problem | ||
| 8/6/2026 | Price change | $1,190,000-2.5%$751/sqft |
Source: CRMLS #TR26162556 Report a problem | ||
| 7/25/2026 | Listed for sale | $1,220,000+121.8%$770/sqft |
Source: CRMLS #TR26162556 Report a problem | ||
| 6/23/2005 | Sold | $550,000+96.4%$347/sqft |
Source: Public Record Report a problem | ||
| 12/17/2001 | Sold | $280,000$177/sqft |
Source: Public Record Report a problem | ||
Public tax history
| Year | Property taxes | Tax assessment |
|---|---|---|
| 2026 | -- | $781,920 +2% |
| 2025 | $9,086 +9.1% | $766,589 +2% |
| 2024 | $8,331 +2.2% | $751,559 +2% |
| 2023 | $8,148 +2% | $736,823 +2% |
| 2022 | $7,992 +1.4% | $722,376 +2% |
| 2021 | $7,883 +9.1% | $708,213 +9% |
| 2020 | $7,226 +2.7% | $650,000 |
| 2019 | $7,036 +1.2% | $650,000 +3.2% |
| 2018 | $6,954 +9.6% | $630,000 +8.6% |
| 2017 | $6,346 +5.8% | $580,000 +5.5% |
| 2016 | $6,000 +0.2% | $550,000 -8.3% |
| 2015 | $5,988 -6.3% | $600,000 +1.7% |
| 2014 | $6,392 | $590,000 +29.7% |
| 2013 | -- | $455,000 +37% |
| 2012 | -- | $332,000 -23.7% |
| 2011 | -- | $435,000 |
| 2010 | -- | $435,000 |
| 2009 | -- | $435,000 -14.7% |
| 2008 | -- | $510,000 -10.9% |
| 2007 | -- | $572,220 +2% |
| 2006 | -- | $561,000 +89% |
| 2005 | -- | $296,748 +2% |
| 2004 | -- | $290,930 +1.9% |
| 2003 | -- | $285,599 +2% |
| 2002 | -- | $280,000 +80.3% |
| 2001 | -- | $155,274 |
Find assessor info on the county website
Monthly payment
Est. payment
Payment breakdown
Explore the cost of this home by adjusting the details. Changes won't be saved.Climate risks
Neighborhood: Rancho Penasquitos
- $1,020,1002 bd2 ba1.5k sqft12576 Rideabout Ct, San Diego, CA 92129Off Market
- $1,086,4003 bd3 ba1.4k sqft12560 Rideabout Ct, San Diego, CA 92129Off Market
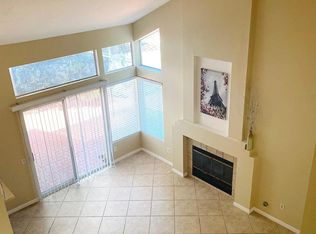
- $921,3003 bd3 ba1.4k sqft12584 Rideabout Ct, San Diego, CA 92129Off Market
- $1,055,1003 bd3 ba1.4k sqft12552 Rideabout Ct, San Diego, CA 92129Off Market
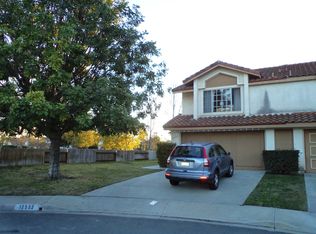
Similar homes
- $1,177,0003 bd3 ba1.9k sqft8754 Park Run Rd, San Diego, CA 92129For Sale
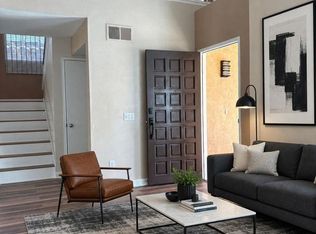 MLS ID #NDP2604137, William Villa, Villa Realty, Inc.. CRMLS
 - $1,250,0003 bd3 ba1.6k sqft8755 Park Run Rd, San Diego, CA 92129For Sale
 MLS ID #PTP2605539, Sandy Jenkins, Coldwell Banker West. CRMLS
 - $1,100,0003 bd2 ba1.4k sqft14830 Del Diablo Ln, San Diego, CA 92129For Sale
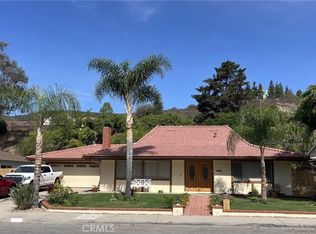 MLS ID #OC26172526, William Johnson, William Johnson, Broker. CRMLS
 - $898,8003 bd3 ba1.4k sqft9453 Questa Pointe, San Diego, CA 92126For Sale
 MLS ID #NDP2606883, Lina El Borno, Borno Realty. CRMLS
