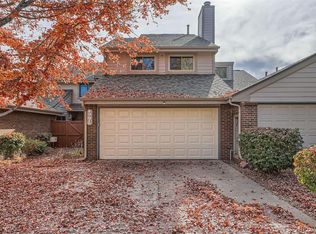
Nestled in the heart of Lakewood, this charming townhome-style condo invites you to experience a unique and cozy living space. This beautifully appointed two-story condo captures the essence of comfort and convenience, offering a delightful retreat for those seeking a peaceful haven in the midst of this vibrant community. The exterior exudes a storybook charm with its welcoming covered porch and sitting area. Step inside and be greeted by an open-concept living area that seamlessly connects the living room with gas log fireplace, dining space, kitchen with eating area, and family room. The layout is perfect for both relaxation and entertaining. The kitchen is a cook’s dream with an abundance of granite countertops, beautiful tile work, white cabinets, and high end appliances. Gleaming hardwood floors flow throughout the main floor, and there’s a sliding door from the family room to the balcony which has stairs down to the backyard. A main floor bedroom and ¾ bath is perfect for hosting family and friends. Ascend the staircase to discover a large loft that’s wonderful for an office and hobby area. The primary bedroom plus an additional bedroom round out the upstairs. The partially finished walkout basement is ready for your ideas – there’s walkout access to the backyard backing to a lovely greenbelt area with a pond The condo complex offers community amenities including a pool and tennis courts - perfect for mingling with neighbors or finding a peaceful spot to read. Situated in Lakewood, the condo provides easy access to the city's vibrant cultural scene, dining options, and recreational parks – especially since Light Rail is just a blocks steps away! Explore the nearby trails or immerse yourself in the artistic offerings of the area. Welcome Home to 12568 West 1st Place!
Sold for $560,000
$560,000
12568 W 1st Place, Lakewood, CO 80228
3beds
2,833sqft
Townhouse
Built in 1984
1,655 Square Feet Lot
$521,200 Zestimate®
$198/sqft
$3,467 Estimated rent
Home value
$521,200
$495,000 - $547,000
$3,467/mo
Zestimate® history
Owner options
List your home for rent
$3,467/mo
Rent Zestimate®
Find your next renter with Zillow Rental Manager. Plus, with online applications, you can quickly screen prospective tenants – for free.
$3,467/mo
Rent Zestimate®
Refinance and save
$3,711/mo
Est. payment
Refinancing to a lower rate could help reduce your monthly payments and save thousands over the life of the loan.
$3,711/mo
Est. payment
Explore your selling options
Work with a Zillow partner agent
Leverage their expertise and Zillow's premium Showcase listings to get your home seen by more buyers.
Get startedList with your own agent
Get your home in front of millions of buyers by listing it on Zillow.
Learn how to do itSell it yourself
Take full control of how buyers see your home on Zillow by listing For Sale by Owner (FSBO).
List your homeWhat's special
Gas log fireplaceLarge loftBeautifully appointed two-story condoNearby trailsWhite cabinetsBeautiful tile workCovered porch
Zillow last checked:
Listing updated:
Listed by:
Jim Weichselbaum 303-888-4900 jmweichselbaum@gmail.com,
RE/MAX 100 INC.,
Julia Weichselbaum 303-359-5368,
RE/MAX 100 INC.
Bought with:
John Bradley, 40027091
The Bradley Group LLC
Source: REcolorado as distributed by MLS GRID,MLS#: 6505604
Facts & features
Interior
Bedrooms & bathrooms
- Bedrooms: 3
- Bathrooms: 3
- Full bathrooms: 1
- 3/4 bathrooms: 1
- 1/4 bathrooms: 1
- Main level bathrooms: 1
- Main level bedrooms: 1
Primary bedroom
- Level: Upper
- Area: 182 Square Feet
- Dimensions: 13 x 14
Bedroom
- Level: Upper
Bedroom
- Level: Main
Bathroom
- Level: Main
Bathroom
- Level: Upper
Bathroom
- Level: Basement
Dining room
- Level: Main
- Area: 108 Square Feet
- Dimensions: 9 x 12
Family room
- Area: 196 Square Feet
- Dimensions: 14 x 14
Kitchen
- Level: Main
- Area: 128 Square Feet
- Dimensions: 8 x 16
Laundry
- Level: Basement
Living room
- Level: Main
- Area: 176 Square Feet
- Dimensions: 11 x 16
Heating
- Forced Air, Natural Gas
Cooling
- Central Air
Appliances
- Included: Dryer, Microwave, Range, Refrigerator, Washer
- Laundry: In Unit
Features
- Basement: Walk-Out Access
- Number of fireplaces: 1
- Fireplace features: Living Room
Interior area
- Total structure area: 2,833
- Total interior livable area: 2,833 sqft
- Finished area above ground: 1,709
- Finished area below ground: 0
Property
Parking
- Total spaces: 2
- Parking features: Garage - Attached
- Attached garage spaces: 2
Features
- Levels: Two
- Stories: 2
- Exterior features: Private Yard
Lot
- Size: 1,655 Square Feet
Details
- Parcel number: 180182
- Special conditions: Standard
Construction
Type & style
- Home type: Townhouse
- Property subtype: Townhouse
- Attached to another structure: Yes
Materials
- Brick, Frame
- Roof: Composition
Condition
- Year built: 1984
Utilities & green energy
- Sewer: Public Sewer
- Water: Public
Community & HOA
Community
- Subdivision: Lakewood Hills Condos
HOA
- Has HOA: Yes
- Amenities included: Pool, Spa/Hot Tub, Tennis Court(s)
- Services included: Insurance, Maintenance Grounds, Maintenance Structure, Sewer, Snow Removal, Trash, Water
- HOA fee: $410 monthly
- HOA name: Lakewood Hills
- HOA phone: 303-933-6279
Location
- Region: Lakewood
Financial & listing details
- Price per square foot: $198/sqft
- Tax assessed value: $501,001
- Annual tax amount: $2,358
- Date on market: 9/4/2023
- Listing terms: Cash,Conventional,FHA,VA Loan
- Exclusions: Hanging Light In The Kitchen, Hanging Closet System In The Main Floor Bedroom, Slideout Trash Can Holder Under The Sink
- Ownership: Individual
Price history
| Date | Event | Price |
|---|---|---|
| 10/26/2023 | Sold | $560,000+4.7%$198/sqft |
Source:  REcolorado as distributed by MLS GRID #6505604 Report a problem REcolorado as distributed by MLS GRID #6505604 Report a problem | ||
| 9/23/2023 | Pending sale | $535,000$189/sqft |
Source: REcolorado as distributed by MLS GRID #6505604 Report a problem | ||
| 9/21/2023 | Listed for sale | $535,000$189/sqft |
Source: REcolorado as distributed by MLS GRID #6505604 Report a problem | ||
| 9/11/2023 | Pending sale | $535,000$189/sqft |
Source: REcolorado as distributed by MLS GRID #6505604 Report a problem | ||
| 9/4/2023 | Listed for sale | $535,000+122.9%$189/sqft |
Source: REcolorado as distributed by MLS GRID #6505604 Report a problem | ||
| 10/5/2011 | Sold | $240,000-7.7%$85/sqft |
Source: Public Record Report a problem | ||
| 8/11/2011 | Price change | $259,900-1.9%$92/sqft |
Source: RE/MAX Professionals #1025386 Report a problem | ||
| 7/19/2011 | Listed for sale | $265,000+6%$94/sqft |
Source: RE/MAX Professionals #1025386 Report a problem | ||
| 1/2/2009 | Sold | $250,000+38.9%$88/sqft |
Source: Public Record Report a problem | ||
| 12/6/2001 | Sold | $180,000$64/sqft |
Source: Public Record Report a problem | ||
Public tax history
| Year | Property taxes | Tax assessment |
|---|---|---|
| 2025 | $2,570 +0.5% | $31,313 +10.5% |
| 2024 | $2,557 +8.4% | $28,349 |
| 2023 | $2,358 -1.4% | $28,349 +10.9% |
| 2022 | $2,392 +7% | $25,560 -2.8% |
| 2021 | $2,235 | $26,295 +6.5% |
| 2020 | $2,235 +1.3% | $24,682 |
| 2019 | $2,206 +14.1% | $24,682 +18% |
| 2018 | $1,933 | $20,916 |
| 2017 | $1,933 +15.3% | $20,916 +9.6% |
| 2016 | $1,677 | $19,081 |
| 2015 | $1,677 +1.1% | $19,081 +9.3% |
| 2014 | $1,659 | $17,456 |
| 2013 | $1,659 +2.1% | $17,456 -1% |
| 2012 | $1,625 +3.4% | $17,632 |
| 2011 | $1,573 +0.2% | $17,632 +2.7% |
| 2010 | $1,570 -11.6% | $17,170 |
| 2009 | $1,776 +0.2% | $17,170 -11.4% |
| 2008 | $1,771 +1.2% | $19,370 |
| 2007 | $1,751 +2.3% | $19,370 +2.1% |
| 2006 | $1,710 +7.7% | $18,970 +10.2% |
| 2005 | $1,589 +9.2% | $17,220 |
| 2004 | $1,455 -6.3% | $17,220 |
| 2003 | $1,552 +1.6% | $17,220 -4.9% |
| 2002 | $1,528 -5.3% | $18,110 +3.7% |
| 2001 | $1,614 -0.9% | $17,470 |
| 2000 | $1,629 | $17,470 |
Find assessor info on the county website
Neighborhood: Union Square
Nearby homes
- $2,8503 bd2 ba2k sqft12564 W 1st Pl, Lakewood, CO 80228For Rent

- $535,0004 bd4 ba2.5k sqft12574 W 1st Pl, Lakewood, CO 80228Sold
- $490,2003 bd2 ba1.6k sqft12558 W 1st Pl #70, Lakewood, CO 80228Off Market

- $483,4003 bd2 ba2.8k sqft12558 W 1st Pl, Denver, CO 80228Off Market
- $486,1003 bd3 ba2.6k sqft12578 W 1st Pl, Lakewood, CO 80228Off Market
- $447,8932 bd2 ba1.2k sqft12554 W 1st Pl #69, Lakewood, CO 80228Off Market
- $415,1002 bd2 ba1.3k sqft12584 W 1st Pl, Lakewood, CO 80228Off Market
- $462,3001 bd1 ba600 sqft12548 W 1st Pl #68, Lakewood, CO 80228Off Market
Nearby schools
GreatSchools rating
- 5/10Foothills Elementary SchoolGrades: PK-5Distance: 1 mi
- 6/10Dunstan Middle SchoolGrades: 6-8Distance: 2.3 mi
- 8/10Green Mountain High SchoolGrades: 9-12Distance: 1.7 mi
Schools provided by the listing agent
- Elementary: Foothills
- Middle: Dunstan
- High: Green Mountain
- District: Jefferson County R-1
Source: REcolorado as distributed by MLS GRID. This data may not be complete. We recommend contacting the local school district to confirm school assignments for this home.
Get a cash offer in 3 minutes
Find out how much your home could sell for in as little as 3 minutes with a no-obligation cash offer.
Estimated market value
$521,200
Get a cash offer in 3 minutes
Find out how much your home could sell for in as little as 3 minutes with a no-obligation cash offer.
Estimated market value
$521,200
- Colorado
- Jefferson County
- Lakewood
- 80228
- Union Square
- 12568 W 1st Place
Nearby cities
Nearby neighborhoods
Nearby zip codes
Other Lakewood Topics
