Skip main navigation
Sold
  • $395,000

    12569 Crystal Lake Dr S, Cement City, MI 49233

    2beds
    984sqft
    Single Family Residence
    Built in 1957
    0.3 Acres Lot
    $396,600 Zestimate®
    $401/sqft
    $1,620 Estimated rent

    Home value

    $396,600

    $345,000 - $456,000

    $1,620/mo

    Zestimate® history
    Loading
    Loading...

    Owner options

    List your home for rent

    $1,620/mo

    Rent Zestimate®

    Find your next renter with Zillow Rental Manager. Plus, with online applications, you can quickly screen prospective tenants – for free.

    Learn more

    $1,620/mo

    Rent Zestimate®

    Refinance and save

    $2,971/mo

    Est. payment

    Refinancing to a lower rate could help reduce your monthly payments and save thousands over the life of the loan.

    See today's rates

    $2,971/mo

    Est. payment

    Explore your selling options

    Work with a Zillow partner agent

    Leverage their expertise and Zillow's premium Showcase listings to get your home seen by more buyers.

    Get started

    List with your own agent

    Get your home in front of millions of buyers by listing it on Zillow.

    Learn how to do it

    Sell it yourself

    Take full control of how buyers see your home on Zillow by listing For Sale by Owner (FSBO).

    List your home

    What's special

    Guest half bathFully insulated craft shedUpdated flooringAbundant natural lightAmple parkingEfficient natural fireplaceConvenient laundry room
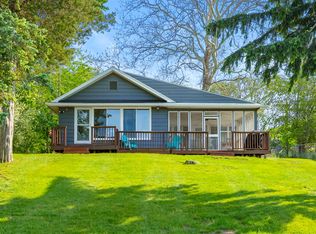
    Welcome to your private waterfront retreat in the heart of Michigan's beautiful Irish Hills! Situated along the peaceful shores of Perch Lake, this tastefully updated lakefront home offers the perfect blend of comfort, recreation, and year-round enjoyment. Perch Lake is a no wake, electric motor only lake, creating a quiet and relaxing setting ideal for boating, fishing, kayaking, swimming, and enjoying the natural beauty of Southern Michigan. Extensively updated in 2018, this home features new windows and doors, updated flooring, renovated upper and lower bathrooms, and a beautifully remodeled kitchen with granite countertops and stainless-steel appliances. A metal roof, installed approximately six years ago, adds long-term durability and peace of mind. The main level offers a warm and inviting living room with stunning lake views, abundant natural light, and an efficient natural fireplace perfect for chilly evenings. The spacious primary suite includes a private ensuite bathroom, while the entry level also features a convenient laundry room and guest half bath. The finished walkout lower level provides exceptional additional living space, complete with a large bedroom, full bathroom, recreation room with built-in queen-size Murphy bed for guests, and an enclosed lower porch ideal for relaxing after a day on the lake. Designed for outdoor living and entertainment, the property includes two year-round docks -- a smaller dock perfect for kayaks and a larger dock ready for your pontoon boat. The fenced lakeside backyard features a fire-pit area, spacious deck for entertaining, and beautiful waterfront views. Additional highlights include a large 3-car garage with an extra roll-up service door, fully insulated craft shed, ample parking, and plenty of firewood for lakeside bonfires. Several personal property items are negotiable with the sale, including a wood splitter, Cub Cadet lawn tractor with utility trailer, battery-powered mower, power washer, trailer boat, pontoon boat, and kayaks. Whether you are searching for a full-time residence, weekend getaway, or summer retreat, this exceptional Perch Lake property offers a rare opportunity to experience peaceful lakefront living in Southern Michigan.

    Zillow last checked:

    Listing updated:

    Listed by:

    Christopher Bailey 734-751-6638,

    Remerica United Realty

    Bought with:

    Theresa MacNicol

    Sun Light Properties

    Source: MichRIC,MLS#: 26024509MLS Logo

    Facts & features

    Interior

    Bedrooms & bathrooms
    • Bedrooms: 2
    • Bathrooms: 3
    • Full bathrooms: 2
    • 1/2 bathrooms: 1
    • Main level bedrooms: 1
    Primary bedroom
    • Level: Main
    • Area: 169
    • Dimensions: 13.00 x 13.00
    Bedroom 2
    • Level: Basement
    • Area: 180
    • Dimensions: 18.00 x 10.00
    Primary bathroom
    • Level: Main
    • Area: 48
    • Dimensions: 8.00 x 6.00
    Bathroom 1
    • Level: Main
    • Area: 30
    • Dimensions: 6.00 x 5.00
    Bathroom 2
    • Level: Basement
    • Area: 42
    • Dimensions: 7.00 x 6.00
    Bonus room
    • Level: Main
    • Area: 196
    • Dimensions: 14.00 x 14.00
    Den
    • Level: Basement
    • Area: 153
    • Dimensions: 17.00 x 9.00
    Kitchen
    • Level: Main
    • Area: 132
    • Dimensions: 12.00 x 11.00
    Laundry
    • Level: Main
    • Area: 35
    • Dimensions: 7.00 x 5.00
    Living room
    • Level: Main
    • Area: 306
    • Dimensions: 18.00 x 17.00
    Recreation
    • Level: Basement
    • Area: 289
    • Dimensions: 17.00 x 17.00
    Utility room
    • Level: Basement
    • Area: 264
    • Dimensions: 24.00 x 11.00
    Heating
    • Heat Pump
    Cooling
    • Ductless
    Appliances
    • Included: Iron Water FIlter, Dishwasher, Dryer, Range, Refrigerator, Washer, Water Softener Owned
    • Laundry: Laundry Room, Main Level
    Features
    • Ceiling Fan(s), Eat-in Kitchen, Pantry
    • Flooring: Ceramic Tile, Laminate
    • Windows: Low-Emissivity Windows, Screens, Replacement, Insulated Windows
    • Basement: Walk-Out Access
    • Number of fireplaces: 1
    • Fireplace features: Living Room
    Interior area
    • Total structure area: 984
    • Total interior livable area: 984 sqft
    • Finished area below ground: 984

    Property

    Parking
    • Total spaces: 3
    • Parking features: Garage Faces Side, Garage Door Opener, Detached
    • Garage spaces: 3
    Features
    • Stories: 1
    • Fencing: Chain Link,Front Yard,Vinyl
    • On waterfront: Yes
    • Waterfront features: Lake
    • Body of water: Perch Lake
    Lot
    • Size: 0.3 Acres
    • Dimensions: 97 x 228 x 57 x 216
    • Features: Shrubs/Hedges
    Details
    • Additional structures: Shed(s)
    • Parcel number: 040550011110351

    Construction

    Type & style
    • Home type: SingleFamily
    • Architectural style: Ranch
    • Property subtype: Single Family Residence
    Materials
    • Vinyl Siding
    • Roof: Metal
    Condition
    • New construction: No
    • Year built: 1957

    Utilities & green energy

    • Sewer: Septic Tank
    • Water: Well
    • Utilities for property: Natural Gas Connected

    Community & HOA

    HOA
    • Has HOA: Yes
    • Services included: None
    • HOA fee: $465 annually
    • HOA phone: 734-417-1549
    Location
    • Region: Cement City

    Financial & listing details

    • Price per square foot: $401/sqft
    • Tax assessed value: $87,527
    • Annual tax amount: $2,532
    • Date on market: 5/23/2026
    • Listing terms: Cash,FHA,VA Loan,USDA Loan,Conventional

    Price history

    DateEventPrice
    7/24/2026Sold$395,000$401/sqft
    Source: MichRIC #26024509 Report a problem
    6/15/2026Pending sale$395,000$401/sqft
    Source: MichRIC #26024509 Report a problem
    5/23/2026Listed for sale$395,000-19%$401/sqft
    Source: MichRIC #26024509 Report a problem
    6/3/2025Listing removed$487,900$496/sqft
    Source: MichRIC #25013751 Report a problem
    4/24/2025Price change$487,900-2.4%$496/sqft
    Source: MichRIC #25013751 Report a problem
    4/7/2025Listed for sale$499,900$508/sqft
    Source: MichRIC #25013751 Report a problem

    Public tax history

    YearProperty taxesTax assessment
    2025$2,223 +4.6%$178,690 +9.7%
    2024$2,125 +37.5%$162,920 +26.1%
    2023$1,546 $129,240 +78.7%
    2022-- $72,320 +8.3%
    2021$1,513 +0.9%$66,790 +4.5%
    2020$1,499 +4.7%$63,900 +2.5%
    2019$1,432 +7.4%$62,340 +4.4%
    2018$1,333 +5.3%$59,710 +13.2%
    2017$1,265 +143.6%$52,750 +11.2%
    2016$519 $47,420
    2015$519 -10.2%$47,420 -10.2%
    2013$579 +0.9%$52,830 0%
    2012$574 +1.7%$52,850 -2.2%
    2011$564 +1.7%$54,030 -8.7%
    2010$555 $59,170
    Find assessor info on the county website

    Neighborhood: 49233

    Nearby schools

    GreatSchools rating
    Schools provided by the listing agent
    • Elementary: Addison Elementary School
    • Middle: Addison Middle School
    • High: Addison High School

    Source: MichRIC. This data may not be complete. We recommend contacting the local school district to confirm school assignments for this home.

    Get a cash offer in 3 minutes
    Find out how much your home could sell for in as little as 3 minutes with a no-obligation cash offer.
    Estimated market value
    $396,600
    Get a cash offer in 3 minutes
    Find out how much your home could sell for in as little as 3 minutes with a no-obligation cash offer.
    Estimated market value
    $396,600