Welcome home to this remarkable 2-story character property in the heart of North Fargo! Nestled in the desirable Holes Addition just blocks from El Zagal Golf Course and North Dakota State University, this beautifully maintained home blends timeless charm with modern functionality.
Step inside to a welcoming front foyer featuring tile flooring and custom windows, setting the tone for the warmth and character found throughout. The main level offers multiple open-concept living spaces perfect for both entertaining and everyday living. Enjoy hardwood floors, abundant natural light, and a cozy wood-burning fireplace in the main living area that flows seamlessly into a sunroom overlooking the fully fenced backyard. The formal dining room showcases custom built-ins and plentiful natural light.
The updated kitchen is a standout, featuring granite countertops, rich wood cabinetry, stainless steel appliances with gas cooking, tile backsplash, under-cabinet lighting, and a window above the sink for added charm and natural light.
A versatile den on the main floor offers a third living space with backyard views, custom built-ins, and the perfect setup for a pocket office or storage. The main level is completed by a beautifully updated bathroom with tile shower & flooring and granite countertops.
Upstairs, a stunning wood staircase leads to three spacious bedrooms. The primary suite includes a flexible bonus room—ideal for a nursery, office, or dressing space—along with a walk-in closet. A full bathroom with tile floors, tile-surround tub, pedestal sink, and linen storage serves the upper level.
Outdoor living is just as inviting, with a fully fenced backyard featuring a new vinyl fence (2025), mature trees for shade, and plenty of space for relaxing or entertaining. A detached two-stall garage with alley access and garage door opener adds convenience, while the long front driveway provides additional off-street parking.
Additional updates include a new roof (2023), triple-pane windows (2020) with a lifetime warranty, steel siding, gas water heater, central air, and forced air heating.
This historic home is truly a rare find—full of character, updates, and comfort. Don’t miss your opportunity to make it yours. Schedule your private showing today before it’s gone!
Closed
Price Unknown
1257 4th St N, Fargo, ND 58102
3beds
2,717sqft
Single Family
Built in 1929
6,855 Square Feet Lot
$397,900 Zestimate®
$--/sqft
$2,290 Estimated rent
Home value
$397,900
$374,000 - $426,000
$2,290/mo
Zestimate® history
Owner options
List your home for rent
$2,290/mo
Rent Zestimate®
Find your next renter with Zillow Rental Manager. Plus, with online applications, you can quickly screen prospective tenants – for free.
$2,290/mo
Rent Zestimate®
Refinance and save
Refinancing to a lower rate could help reduce your monthly payments and save thousands over the life of the loan.
Explore your selling options
Work with a Zillow partner agent
Leverage their expertise and Zillow's premium Showcase listings to get your home seen by more buyers.
Get startedList with your own agent
Get your home in front of millions of buyers by listing it on Zillow.
Learn how to do itSell it yourself
Take full control of how buyers see your home on Zillow by listing For Sale by Owner (FSBO).
List your homeWhat's special
Abundant natural lightStunning wood staircaseThree spacious bedroomsSteel sidingHardwood floors
Zillow last checked:
Listing updated:
Listed by:
Mari Santoyo Perry 701-729-6275,
Berkshire Hathaway HomeServices Premier Properties
Bought with:
Lisa M Benusa
True Blue Rentals & Real Estate
Source: NorthstarMLS as distributed by MLS GRID,MLS#: 7039766
Facts & features
Interior
Bedrooms & bathrooms
- Bedrooms: 3
- Bathrooms: 3
- Full bathrooms: 1
- 3/4 bathrooms: 1
- 1/2 bathrooms: 1
Bedroom
- Level: Second
Bedroom 2
- Level: Second
Bedroom 3
- Level: Second
Bathroom
- Level: Main
Bathroom
- Level: Second
Bathroom
- Level: Basement
Den
- Level: Main
Dining room
- Level: Main
Flex room
- Level: Second
Kitchen
- Level: Main
Laundry
- Level: Basement
Living room
- Level: Main
Storage
- Level: Basement
Sun room
- Level: Main
Other
- Level: Basement
Utility room
- Level: Basement
Walk in closet
- Level: Second
Heating
- Forced Air, Radiator
Cooling
- Central Air
Appliances
- Included: Dishwasher, Disposal, Dryer, Gas Water Heater, Microwave, Range, Refrigerator, Stainless Steel Appliance(s), Washer
- Laundry: In Basement, Laundry Room, Sink
Features
- Basement: Block,Concrete,Partially Finished
- Number of fireplaces: 1
- Fireplace features: Wood Burning
Interior area
- Total structure area: 2,717
- Total interior livable area: 2,717 sqft
- Finished area above ground: 2,020
- Finished area below ground: 0
Property
Parking
- Total spaces: 2
- Parking features: Detached Garage, Concrete, Garage Door Opener
- Garage spaces: 2
- Has uncovered spaces: Yes
Accessibility
- Accessibility features: None
Features
- Levels: Two
- Stories: 2
- Patio & porch: Patio
- Fencing: Full,Vinyl
Lot
- Size: 6,855 Square Feet
- Dimensions: 50' x 137
- Features: Tree Coverage - Light
Details
- Foundation area: 6
- Parcel number: 01136001050000
- Zoning description: Residential-Single Family
Construction
Type & style
- Home type: SingleFamily
- Property subtype: Single Family
Materials
- Concrete, Frame
- Roof: Age 8 Years or Less,Architectural Shingle
Condition
- New construction: No
- Year built: 1929
Utilities & green energy
- Gas: Natural Gas
- Sewer: City Sewer/Connected
- Water: City Water/Connected
- Utilities for property: Underground Utilities
Community & HOA
Community
- Subdivision: Holes 1st
HOA
- Has HOA: No
Location
- Region: Fargo
Financial & listing details
- Tax assessed value: $353,500
- Annual tax amount: $3,147
- Date on market: 3/20/2026
- Cumulative days on market: 55 days
Price history
| Date | Event | Price |
|---|---|---|
| 5/29/2026 | Sold | -- |
Source:  NorthstarMLS as distributed by MLS GRID #7039766 Report a problem NorthstarMLS as distributed by MLS GRID #7039766 Report a problem | ||
| 3/27/2026 | Pending sale | $399,900$147/sqft |
Source: BHHS broker feed #7039766 Report a problem | ||
| 3/20/2026 | Listed for sale | $399,900$147/sqft |
Source: NorthstarMLS as distributed by MLS GRID #7039766 Report a problem | ||
Public tax history
| Year | Property taxes | Tax assessment |
|---|---|---|
| 2025 | $3,916 -27.3% | $353,500 -8.7% |
| 2024 | $5,384 -5.4% | $387,000 +3% |
| 2023 | $5,690 +10% | $375,700 +14% |
| 2022 | $5,174 +7.3% | $329,600 +7% |
| 2021 | $4,824 +9.1% | $308,000 +10% |
| 2020 | $4,423 -4.1% | $280,000 |
| 2019 | $4,611 +11.3% | $280,000 +13.2% |
| 2018 | $4,141 +5.9% | $247,400 +110% |
| 2017 | $3,910 +12.4% | $117,800 +7% |
| 2016 | $3,478 +16% | $110,100 +10.9% |
| 2015 | $2,998 +9.4% | $99,250 +14.4% |
| 2014 | $2,739 +2% | $86,750 +3% |
| 2013 | $2,687 -21.2% | $84,200 |
| 2012 | $3,410 0% | $84,200 |
| 2011 | $3,411 +2.2% | $84,200 +2.1% |
| 2010 | $3,338 +0.9% | $82,450 |
| 2009 | $3,307 -10.4% | $82,450 -50% |
| 2008 | $3,691 | $164,900 +100% |
| 2007 | -- | $82,450 +5% |
| 2006 | $3,616 +38.1% | $78,500 +23.2% |
| 2005 | $2,618 +9.8% | $63,700 +15.5% |
| 2003 | $2,385 +6.4% | $55,150 +7% |
| 2001 | $2,242 | $51,550 |
Find assessor info on the county website
Neighborhood: Horace Mann
Nearby homes
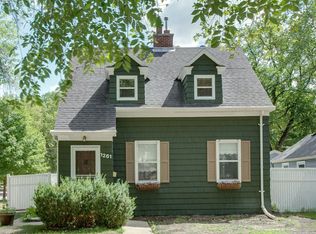
- $--3 bd2 ba1.9k sqft1261 4th St N, Fargo, ND 58102Sold
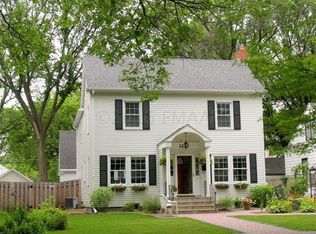
- $556,8004 bd3 ba3.8k sqft1253 4th St N, Fargo, ND 58102Off Market
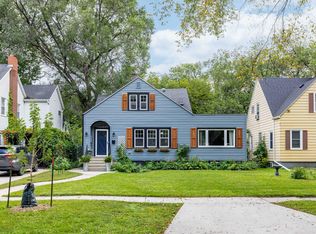
- $--4 bd2 ba2.4k sqft1249 4th St N, Fargo, ND 58102Sold
- $277,500-- bd-- ba1.7k sqft1245 4th St N, Fargo, ND 58102Off Market
- $237,600-- bd-- ba1k sqft1258 3rd St N, Fargo, ND 58102Off Market
- $288,0005 bd1 ba1.5k sqft1254 3rd St N, Fargo, ND 58102Off Market
- $266,700-- bd-- ba1.3k sqft1262 3rd St N, Fargo, ND 58102Off Market
- $--4 bd3 ba2.4k sqft1301 4th St N, Fargo, ND 58102Sold
Nearby schools
GreatSchools rating
- 9/10Horace Mann Elementary SchoolGrades: K-5Distance: 0.3 mi
- 6/10Ben Franklin Middle SchoolGrades: 6-8Distance: 0.4 mi
- 8/10North High SchoolGrades: 9-12Distance: 0.8 mi
Schools provided by the listing agent
- High: Fargo North
Source: NorthstarMLS as distributed by MLS GRID. This data may not be complete. We recommend contacting the local school district to confirm school assignments for this home.
Sell for more on Zillow
Get a Zillow Showcase℠ listing at no additional cost and you could sell for .
$397,900
2% more
+$7,958
With Zillow Showcase(estimated)
$405,858
Sell for more on Zillow
Get a Zillow Showcase℠ listing at no additional cost and you could sell for .
$397,900
2% more
+$7,958
With Zillow Showcase(estimated)
$405,858
- North Dakota
- Cass County
- Fargo
- 58102
- Horace Mann
- 1257 4th St N
