Skip main navigation
Closed
  • $299,900

    1257 5th St E, Saint Paul, MN 55106

    3beds
    1,962sqft
    Single Family Residence
    Built in 1938
    4,878.72 Square Feet Lot
    $316,300 Zestimate®
    $153/sqft
    $2,485 Estimated rent

    Home value

    $316,300

    $297,000 - $335,000

    $2,485/mo

    Zestimate® history
    Loading
    Loading...

    Owner options

    List your home for rent

    $2,485/mo

    Rent Zestimate®

    Find your next renter with Zillow Rental Manager. Plus, with online applications, you can quickly screen prospective tenants – for free.

    Learn more

    $2,485/mo

    Rent Zestimate®

    Refinance and save

    $1,906/mo

    Est. payment

    Refinancing to a lower rate could help reduce your monthly payments and save thousands over the life of the loan.

    See today's rates

    $1,906/mo

    Est. payment

    Explore your selling options

    Work with a Zillow partner agent

    Leverage their expertise and Zillow's premium Showcase listings to get your home seen by more buyers.

    Get started

    List with your own agent

    Get your home in front of millions of buyers by listing it on Zillow.

    Learn how to do it

    Sell it yourself

    Take full control of how buyers see your home on Zillow by listing For Sale by Owner (FSBO).

    List your home

    What's special

    Fully fenced yardPicture railGorgeous wood floorsOriginal wood trimPeriod defining detailsSouth facing homeCove ceilings
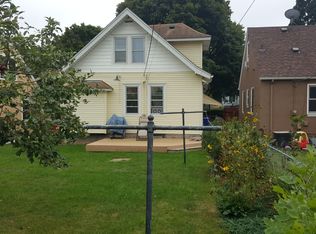
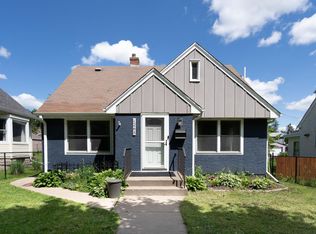
    A one-of-a-kind on the market! This sun-filled, south facing home on a quiet street has a classic layout - 2 bedrooms on the main floor & an owner’s retreat upstairs with an office/reading loft area! After you pass through the front rain garden, you’ll enter the foyer with enough room for a coat closet & a bench. Then, set your eyes on the gorgeous wood floors on the main level throughout. Period defining details include cove ceilings, picture rail, sculptured archway, recessed phone nook & even glass doorknobs! The windows have been updated throughout. Notice in the living room, the double paned windows are wood tone that thoughtfully match the original wood trim. The dining room has a slider door out to the back deck, fully fenced yard, newer 2 car garage, patio, paver walkways, and an extra parking pad perfect for your boat/camper. Central air conditioning plus a supplemental mini-split upstairs for additional heating or cooling to keep you comfortable all year round! The lower level is finished too – great for entertaining or gaming! Come see this one today!

    Zillow last checked:

    Listing updated:

    Listed by:

    Amy Ruzick 651-492-1044,

    RE/MAX Results

    Bought with:

    Jennifer Friedman

    Coldwell Banker Realty

    Source: NorthstarMLS as distributed by MLS GRID,MLS#: 6615918MLS Logo

    Facts & features

    Interior

    Bedrooms & bathrooms
    • Bedrooms: 3
    • Bathrooms: 2
    • Full bathrooms: 1
    • 3/4 bathrooms: 1
    Bedroom
    • Level: Main
    • Area: 120 Square Feet
    • Dimensions: 12 x 10
    Bedroom 2
    • Level: Main
    • Area: 90 Square Feet
    • Dimensions: 10 x 09
    Bedroom 3
    • Level: Upper
    • Area: 144 Square Feet
    • Dimensions: 12 x 12
    Bathroom
    • Level: Main
    • Area: 36 Square Feet
    • Dimensions: 06 x 06
    Bathroom
    • Level: Lower
    • Area: 72 Square Feet
    • Dimensions: 09 x 08
    Deck
    • Level: Main
    • Area: 210 Square Feet
    • Dimensions: 15 x 14
    Dining room
    • Level: Main
    • Area: 108 Square Feet
    • Dimensions: 12 x 09
    Family room
    • Level: Lower
    • Area: 360 Square Feet
    • Dimensions: 30 x 12
    Foyer
    • Level: Main
    • Area: 28 Square Feet
    • Dimensions: 07 x 04
    Kitchen
    • Level: Main
    • Area: 90 Square Feet
    • Dimensions: 10 x 09
    Laundry
    • Level: Lower
    • Area: 168 Square Feet
    • Dimensions: 21 x 08
    Living room
    • Level: Main
    • Area: 234 Square Feet
    • Dimensions: 18 x 13
    Loft
    • Level: Upper
    • Area: 228 Square Feet
    • Dimensions: 19 x 12
    Patio
    • Level: Main
    • Area: 120 Square Feet
    • Dimensions: 12 x 10
    Heating
    • Forced Air
    Cooling
    • Central Air, Ductless Mini-Split
    Appliances
    • Included: Dishwasher, Dryer, Microwave, Range, Refrigerator, Stainless Steel Appliance(s), Washer
    • Laundry: Lower Level
    Features
    • Basement: Daylight,Finished,Full
    Interior area
    • Total structure area: 1,962
    • Total interior livable area: 1,962 sqft
    • Finished area above ground: 1,266
    • Finished area below ground: 696

    Property

    Parking
    • Total spaces: 2
    • Parking features: Detached Garage, Concrete
    • Garage spaces: 2
    • Details: Garage Dimensions (24 x 22)
    Accessibility
    • Accessibility features: None
    Features
    • Levels: One and One Half
    • Stories: 1
    • Patio & porch: Deck, Patio
    • Fencing: Full
    Lot
    • Size: 4,878 sqft
    • Dimensions: 123 x 40
    Details
    • Foundation area: 864
    • Parcel number: 332922110083
    • Zoning description: Residential-Single Family

    Construction

    Type & style
    • Home type: SingleFamily
    • Property subtype: Single Family Residence
    Materials
    • Roof: Age Over 8 Years,Architectural Shingle
    Condition
    • New construction: No
    • Year built: 1938

    Utilities & green energy

    • Gas: Natural Gas
    • Sewer: City Sewer/Connected
    • Water: City Water/Connected

    Community & neighborhood

    Location
    • Region: Saint Paul
    • Subdivision: A Gotzians Re Of Sigels Add

    HOA & financial

    HOA
    • Has HOA: No

    Price history

    DateEventPrice
    10/31/2024Sold$299,900$153/sqft
    Source: NorthstarMLS as distributed by MLS GRID #6615918 Report a problem
    10/17/2024Pending sale$299,900+0.3%$153/sqft
    Source: NorthstarMLS as distributed by MLS GRID #6615918 Report a problem
    10/10/2024Listing removed$299,000$152/sqft
    Source: NorthstarMLS as distributed by MLS GRID #6601536 Report a problem
    10/4/2024Listed for sale$299,000$152/sqft
    Source: NorthstarMLS as distributed by MLS GRID #6601536 Report a problem
    9/22/2024Listing removed$299,000$152/sqft
    Source: NorthstarMLS as distributed by MLS GRID #6601536 Report a problem
    9/20/2024Listed for sale$299,000+8.7%$152/sqft
    Source: NorthstarMLS as distributed by MLS GRID #6601536 Report a problem
    9/21/2022Sold$275,000+10%$140/sqft
    Source: NorthstarMLS as distributed by MLS GRID #6245427 Report a problem
    8/23/2022Pending sale$250,000$127/sqft
    Source: NorthstarMLS as distributed by MLS GRID #6245427 Report a problem
    8/18/2022Listed for sale$250,000+56.3%$127/sqft
    Source: NorthstarMLS as distributed by MLS GRID #6245427 Report a problem
    6/20/2014Sold$160,000-4.5%$82/sqft
    Source: Lake Superior Area Realtors as distributed by MLS GRID #2151565 Report a problem
    3/22/2014Listed for sale$167,500+2.9%$85/sqft
    Source: TheMLSonline.Com, Inc. #4458068 Report a problem
    10/3/2002Sold$162,740+18.8%$83/sqft
    Source: Public Record Report a problem
    2/23/2001Sold$137,000+7.1%$70/sqft
    Source: Public Record Report a problem
    8/24/2000Sold$127,900+74%$65/sqft
    Source: Public Record Report a problem
    12/10/1997Sold$73,500+33.6%$37/sqft
    Source: Public Record Report a problem
    6/13/1996Sold$55,000$28/sqft
    Source: Public Record Report a problem

    Public tax history

    YearProperty taxesTax assessment
    2025$4,626 +6.1%$286,800 +5.5%
    2024$4,360 +0.5%$271,900 +0.4%
    2023$4,338 +9.8%$270,700 -4.4%
    2022$3,952 +15.6%$283,100 +17.4%
    2021$3,418 +4.4%$241,200 +8.9%
    2020$3,275 +29.3%$221,400 +22.3%
    2019$2,533 $181,100
    2018$2,533 -3.2%$181,100 +4.1%
    2017$2,616 $174,000
    2016$2,616 +13.4%--
    2015$2,306 +60.8%$156,400
    2014$1,434 +5%--
    2013$1,366 -38%--
    2012$2,202 +8.9%--
    2011$2,022 --
    2010-- --
    2009$2,092 -6.4%--
    2008$2,234 +10.7%--
    2007$2,018 +19.8%--
    2006$1,684 +8.5%--
    2005$1,552 +8.1%--
    2004$1,436 +35.2%--
    2003$1,062 +14.7%--
    2002$926 -9.2%--
    2001$1,020 +31%--
    2000$778 --

    Find assessor info on the county website

    Neighborhood: Dayton's Bluff

    Nearby schools

    GreatSchools rating
    Get a cash offer in 3 minutes
    Find out how much your home could sell for in as little as 3 minutes with a no-obligation cash offer.
    Estimated market value
    $316,300
    Get a cash offer in 3 minutes
    Find out how much your home could sell for in as little as 3 minutes with a no-obligation cash offer.
    Estimated market value
    $316,300