Welcome to the C&M Home Builders Harrison plan! This stunning house offers a range of impressive features and makes exceptional use of every square foot of living space. The stainless appliances in the kitchen add a touch of modern elegance, while the convenience of main floor laundry ensures practicality. The master suite includes a spacious walk-in closet for all your storage needs. With its Focus on Energy certification, this home is exceptionally energy-efficient, surpassing code requirements for 30-40% better efficiency. Additionally, an extensive home warranty provides peace of mind for years to come. The unfinished lower level allows for future expansion, where you can plan to add a family room, bedroom, bathroom, and bonus room. With C&M Home Builders, customizing your dream home becomes an easy and affordable reality!
Closed
$399,231
1257 Carli Court Lot 45, Chippewa Falls, WI 54729
2beds
1,330sqft
Single Family Residence
Built in 2025
8,712 Square Feet Lot
$401,800 Zestimate®
$300/sqft
$1,762 Estimated rent
Home value
$401,800
$342,000 - $470,000
$1,762/mo
Zestimate® history
Owner options
List your home for rent
$1,762/mo
Rent Zestimate®
Find your next renter with Zillow Rental Manager. Plus, with online applications, you can quickly screen prospective tenants – for free.
$1,762/mo
Rent Zestimate®
Refinance and save
$2,044/mo
Est. payment
Refinancing to a lower rate could help reduce your monthly payments and save thousands over the life of the loan.
$2,044/mo
Est. payment
Explore your selling options
Work with a Zillow partner agent
Leverage their expertise and Zillow's premium Showcase listings to get your home seen by more buyers.
Get startedList with your own agent
Get your home in front of millions of buyers by listing it on Zillow.
Learn how to do itSell it yourself
Take full control of how buyers see your home on Zillow by listing For Sale by Owner (FSBO).
List your homeWhat's special
Zillow last checked:
Listing updated:
Listed by:
C&M Developments Team 715-861-6410,
C & M Realty
Bought with:
Courtney Kneifl
Source: WIREX MLS,MLS#: 1596797 Originating MLS: REALTORS Association of Northwestern WI
Originating MLS: REALTORS Association of Northwestern WIFacts & features
Interior
Bedrooms & bathrooms
- Bedrooms: 2
- Bathrooms: 2
- Full bathrooms: 2
- Main level bedrooms: 2
Primary bedroom
- Level: Main
- Area: 156
- Dimensions: 13 x 12
Bedroom 2
- Level: Main
- Area: 110
- Dimensions: 10 x 11
Dining room
- Level: Main
- Area: 104
- Dimensions: 13 x 8
Kitchen
- Level: Main
- Area: 110
- Dimensions: 11 x 10
Living room
- Level: Main
- Area: 255
- Dimensions: 15 x 17
Heating
- Natural Gas, Forced Air
Cooling
- Central Air
Appliances
- Included: Dishwasher, Microwave, Range/Oven, Refrigerator
Features
- Ceiling Fan(s), High Speed Internet
- Basement: Full,Concrete
Interior area
- Total structure area: 1,330
- Total interior livable area: 1,330 sqft
- Finished area above ground: 1,330
- Finished area below ground: 0
Property
Parking
- Total spaces: 2
- Parking features: 2 Car, Attached, Garage Door Opener
- Attached garage spaces: 2
Features
- Levels: One
- Stories: 1
Lot
- Size: 8,712 Square Feet
Details
- Parcel number: 22809012168950045
Construction
Type & style
- Home type: SingleFamily
- Property subtype: Single Family Residence
Materials
- Stone, Vinyl Siding
Condition
- 0-5 Years,New Construction,Sheetrocked,Under Construction
- New construction: Yes
- Year built: 2025
Utilities & green energy
- Electric: Circuit Breakers
- Sewer: Public Sewer
- Water: Public
Community & HOA
Location
- Region: Chippewa Falls
- Municipality: Chippewa Falls
Financial & listing details
- Price per square foot: $300/sqft
- Date on market: 10/29/2025
- Inclusions: Included:ceiling Fans, Included:dishwasher, Included:garage Opener, Included:home Warranty, Included:microwave, Included:oven/Range, Included:refrigerator
Price history
| Date | Event | Price |
|---|---|---|
| 2/13/2026 | Sold | $399,231+5.1%$300/sqft |
Source:  WIREX MLS #1596797 Report a problem WIREX MLS #1596797 Report a problem | ||
| 12/19/2025 | Contingent | $379,900$286/sqft |
Source: WIREX MLS #1596797 Report a problem | ||
| 10/29/2025 | Listed for sale | $379,900$286/sqft |
Source: WIREX MLS #1596797 Report a problem | ||
Public tax history
Tax history is unavailable.
Neighborhood: 54729
Nearby homes
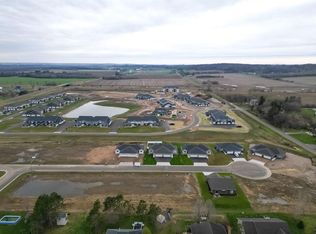
- $50,0008,712 Square Feet1345 Carli Ct, Chippewa Falls, WI 54729Lot/Land
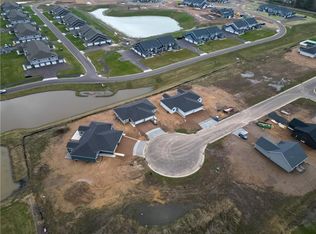
- $55,0000.4 Acres1223 Carli Ct, Chippewa Falls, WI 54729Lot/Land
- $352,6003 bd2 ba1.8k sqft6691 124th St, Chippewa Falls, WI 54729Off Market
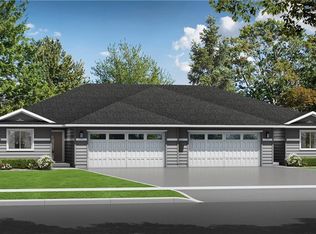
- $328,7452 bd2 ba1.2k sqft1274 Carli Ct, Chippewa Falls, WI 54729Sold
- $428,300-- bd-- ba-- sqft1147 W Elm St, Chippewa Falls, WI 54729Off Market
- $371,3004 bd2 ba2.2k sqft1238 Jake Pl, Chippewa Falls, WI 54729Off Market
- $335,5462 bd2 ba1.2k sqft1276 Carli Ct, Chippewa Falls, WI 54729Sold
- $366,100-- bd-- ba-- sqft1220 Jake Pl, Chippewa Falls, WI 54729Off Market
- $388,900-- bd-- ba-- sqft1254 Jake Pl, Chippewa Falls, WI 54729Off Market
Nearby schools
GreatSchools rating
- 4/10Hillcrest Elementary SchoolGrades: K-5Distance: 0.8 mi
- 5/10Chippewa Falls Middle SchoolGrades: 6-8Distance: 0.4 mi
- 6/10Chippewa Falls High SchoolGrades: 9-12Distance: 0.6 mi
Schools provided by the listing agent
- District: Chippewa Falls
Source: WIREX MLS. This data may not be complete. We recommend contacting the local school district to confirm school assignments for this home.


Get pre-qualified for a loan
At Zillow Home Loans, we can pre-qualify you in as little as 5 minutes with no impact to your credit score.An equal housing lender. NMLS #10287.
Sell for more on Zillow
Get a Zillow Showcase℠ listing at no additional cost and you could sell for .
$401,800
2% more
+$8,036
With Zillow Showcase(estimated)
$409,836
- Wisconsin
- Chippewa County
- Chippewa Falls
- 54729
- 1257 Carli Court Lot 45
Nearby cities
Nearby neighborhoods
Nearby zip codes
Other Chippewa Falls Topics
