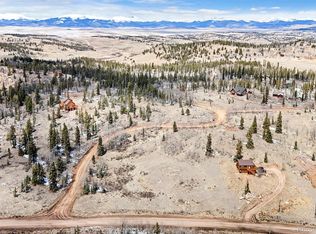
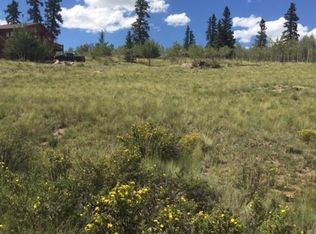
Colorado mountain cabin • 1-acre lot • wraparound deck • meadow & mountain views • unfinished walk-out basement • Indian Mountain amenities. 1257 Chippewa Rd offers 2 beds, 1 bath, and 1,563 sq ft in Indian Mountain Filing 08. Main level features vaulted tongue-and-groove ceilings, open living/kitchen layout, wood-burning stove with stone surround, large windows, and deck access for outdoor seating. Interior includes black stainless kitchen appliances, tile counters, breakfast bar, whole-house humidifier, and newer kitchen/bath flooring. Lower level is unfinished with exterior entry/walk-out access, framing, insulation, electrical and bath rough-in, providing space for storage, workshop or future finish. Exterior features wood siding, composition roof, recently replaced deck, storage shed, aspen/pine setting, rock outcropping, well, septic, propane, electricity, dirt public-maintained road frontage and 4 parking spaces. About 30 min to Fairplay, 60 min to Breckenridge, and under 2 hours to Denver or Colorado Springs. ***Some furniture negotiable at time of contract
Nearby amenities:
Indian Mountain Community Center, 31 Keneu Ct: community/business office, rentable hall and kitchen; distance to be verified in MLS mapping.
Indian Mountain Park, 1996 Chief Trail: playground, horseshoe area, picnic pavilion, gas grill, hiking trails, disc golf course, comfort station and Ski Lodge.
Indian Mountain disc golf course: published course coordinates place it about 1.2 mi straight-line from the listing coordinates; confirm drive distance before publishing.
For sale
Price cut: $10K (9/10)
$370,000
1257 Chippewa Road, Jefferson, CO 80456
2beds
1,563sqft
Single Family Residence
Built in 2007
1 Acres Lot
$-- Zestimate®
$237/sqft
$4/mo HOA
What's special
- 88 days
- 889
- 61
Zillow last checked:
Listing updated:
Listed by:
Jeremy Kane 303-210-0378 Jeremy.Kane@exprealty.com,
eXp Realty, LLC
Source: REcolorado as distributed by MLS GRID,MLS#: 4364615
Facts & features
Interior
Bedrooms & bathrooms
- Bedrooms: 2
- Bathrooms: 1
- Full bathrooms: 1
- Main level bathrooms: 1
- Main level bedrooms: 2
Bedroom
- Features: Primary Suite
- Level: Main
Bedroom
- Level: Main
Bathroom
- Level: Main
Kitchen
- Level: Main
Living room
- Level: Main
Heating
- Forced Air
Cooling
- None
Appliances
- Included: Dishwasher, Dryer, Freezer, Microwave, Oven, Range, Refrigerator, Washer
Features
- Ceiling Fan(s), High Ceilings, Open Floorplan
- Flooring: Carpet, Laminate
- Basement: Bath/Stubbed,Exterior Entry,Unfinished,Walk-Out Access
- Has fireplace: Yes
- Fireplace features: Living Room, Wood Burning Stove
Interior area
- Total structure area: 1,563
- Total interior livable area: 1,563 sqft
- Finished area above ground: 818
- Finished area below ground: 0
Property
Parking
- Total spaces: 4
- Details: Off Street Spaces: 4
Features
- Levels: One
- Stories: 1
- Patio & porch: Deck, Wrap Around
- Fencing: None
- Has view: Yes
- View description: Meadow, Mountain(s)
Lot
- Size: 1 Acres
- Features: Mountainous, Rock Outcropping
- Residential vegetation: Aspen, Natural State, Partially Wooded, Wooded
Details
- Parcel number: 2054
- Special conditions: Standard
Construction
Type & style
- Home type: SingleFamily
- Architectural style: Mountain Contemporary
- Property subtype: Single Family Residence
Materials
- Wood Siding
- Roof: Composition
Condition
- Year built: 2007
Utilities & green energy
- Water: Well
- Utilities for property: Electricity Connected, Propane
Community & HOA
Community
- Subdivision: Indian Mountain
HOA
- Has HOA: Yes
- Amenities included: Clubhouse, Park, Playground, Trail(s)
- HOA fee: $45 annually
- HOA name: Indian Mountain Property Owners
- HOA phone: 719-836-9043
Location
- Region: Como
Financial & listing details
- Price per square foot: $237/sqft
- Tax assessed value: $403,642
- Annual tax amount: $1,733
- Date on market: 6/18/2026
- Listing terms: Cash,Conventional,FHA,USDA Loan,VA Loan
- Exclusions: Seller's Personal Items, Atv, Starlink Satellite Dish, Exterior Cameras
- Ownership: Individual
- Electric utility on property: Yes
- Road surface type: Dirt
Estimated market value
Not available
Estimated sales range
Not available
Not available
Price history
| Date | Event | Price |
|---|---|---|
| 9/10/2026 | Price change | $370,000-2.6%$237/sqft |
Source:  REcolorado as distributed by MLS GRID #4364615 Report a problem REcolorado as distributed by MLS GRID #4364615 Report a problem | ||
| 7/16/2026 | Price change | $380,000-5%$243/sqft |
Source: REcolorado as distributed by MLS GRID #4364615 Report a problem | ||
| 6/18/2026 | Listed for sale | $400,000+63.4%$256/sqft |
Source: REcolorado as distributed by MLS GRID #4364615 Report a problem | ||
| 9/27/2017 | Sold | $244,800-1.6%$157/sqft |
Source:  Altitude Realtors #S1004359 Report a problem Altitude Realtors #S1004359 Report a problem | ||
| 8/27/2017 | Pending sale | $248,800$159/sqft |
Source: Jefferson Real Estate, Inc. #S1004359 Report a problem | ||
| 8/27/2017 | Price change | $248,800-2.4%$159/sqft |
Source: Jefferson Real Estate, Inc. #S1004359 Report a problem | ||
| 6/4/2017 | Price change | $254,900-1.9%$163/sqft |
Source: Jefferson Real Estate #3774197 Report a problem | ||
| 4/9/2017 | Listed for sale | $259,900+91.1%$166/sqft |
Source: Jefferson Real Estate, Inc. #S1004359 Report a problem | ||
| 11/8/2010 | Sold | $136,000$87/sqft |
Source: Public Record Report a problem | ||
Public tax history
| Year | Property taxes | Tax assessment |
|---|---|---|
| 2025 | $1,745 +0.4% | $27,050 -1% |
| 2024 | $1,737 +21.3% | $27,310 -12.7% |
| 2023 | $1,432 +1.6% | $31,290 +57.2% |
| 2022 | $1,410 -5.1% | $19,900 -2.8% |
| 2021 | $1,486 +21.5% | $20,470 +21.5% |
| 2020 | $1,223 +0.8% | $16,850 |
| 2019 | $1,214 +32.8% | $16,850 +17.4% |
| 2017 | $914 -5.5% | $14,350 -5.5% |
| 2016 | $968 -1.7% | $15,190 |
| 2015 | $984 +16.7% | $15,190 |
| 2014 | $843 -2.6% | -- |
| 2013 | $866 +0.7% | $12,990 |
| 2012 | $859 +2.8% | -- |
| 2011 | $836 | -- |
Find assessor info on the county website
Monthly payment
Est. payment
Payment breakdown
Explore the cost of this home by adjusting the details. Changes won't be saved.Climate risks
Neighborhood: Indian Mountain
Nearby schools
Schools provided by the listing agent
- Elementary: Edith Teter
- Middle: South Park
- High: South Park
- District: Park County RE-2
Source: REcolorado as distributed by MLS GRID. This data may not be complete. We recommend contacting the local school district to confirm school assignments for this home.
Similar homes
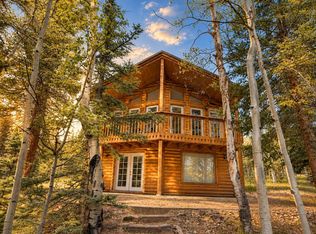
- $372,5003 bd2 ba1.8k sqft38 Grebe Lane, Como, CO 80432For Sale
 MLS ID #S1071276, Kevin Copeland, Jefferson Real Estate, Inc.. Altitude Realtors
 - $370,0003 bd2 ba1.3k sqft534 Concord Drive, Jefferson, CO 80456For Sale
 MLS ID #S1069818, Richard Poveromo GRI, Jefferson Real Estate, Inc.. Altitude Realtors
 - $399,5002 bd2 ba1k sqft45 Swiggler Court, Jefferson, CO 80456For Sale
 MLS ID #S1064101, Kevin Copeland, Jefferson Real Estate, Inc.. Altitude Realtors
 - $467,9003 bd2 ba2k sqft46 Wampum Lane, Como, CO 80432For Sale
 MLS ID #S1069052, Kevin Copeland, Jefferson Real Estate, Inc.. Altitude Realtors
 - $450,0003 bd2 ba1.1k sqft59 Chief Trl, Como, CO 80436For Sale
 MLS ID #1662871, Corey Prai, Keller Williams Advantage Realty LLC. REcolorado as distributed by MLS GRID
 - $409,0002 bd1 ba1k sqft274 Folsom Drive, Como, CO 80456For SaleMLS ID #S1061888, Kevin Copeland, Jefferson Real Estate, Inc.. Altitude Realtors
- $419,9002 bd1 ba1.2k sqft567 Haida Road, Como, CO 80432For SaleMLS ID #S1051659, Kevin Copeland, Jefferson Real Estate, Inc.. Altitude Realtors
- $499,9002 bd2 ba1.5k sqft53 Fawn Court, Como, CO 80432For SaleMLS ID #S1070333, Kevin Copeland, Jefferson Real Estate, Inc.. Altitude Realtors
- $333,0001 bd1 ba976 sqftStagestop Mountain Community, Jefferson, CO 80456For SaleMLS ID #8713765, Joann M. Perito, Avenues Unlimited. REcolorado as distributed by MLS GRID
- $445,0002 bd1 ba990 sqft1319 Kiowa Street, Fairplay, CO 80456For SaleMLS ID #S1068316, Karen Mathis, LIV Sotheby's I.R.. Altitude Realtors
- $329,9001 bd1 ba1.1k sqft63 Rock Creek Way, Jefferson, CO 80456For SaleMLS ID #S1070330, JoAnn MacDougall, Jefferson Real Estate, Inc.. Altitude Realtors
- $489,9003 bd3 ba1.9k sqft1479 Ouray Trail, Como, CO 80432For SaleMLS ID #S1068266, Kevin Copeland, Jefferson Real Estate, Inc.. Altitude Realtors
- $469,9002 bd1 ba920 sqft485 Longbow Drive, Como, CO 80456For SaleMLS ID #S1071424, Kevin Copeland, Jefferson Real Estate, Inc.. Altitude Realtors
- $405,0002 bd1 ba902 sqft810 Buffalo Ridge Road, Como, CO 80432For SaleMLS ID #S1065949, Billi Jo Taylor, Jefferson Real Estate, Inc.. Altitude Realtors
- $499,9002 bd2 ba1.5k sqft1106 Wampum Lane, Como, CO 80432For SaleMLS ID #S1068727, JoAnn MacDougall, Jefferson Real Estate, Inc.. Altitude Realtors
- $419,0003 bd2 ba1.5k sqft1722 Stagestop Road, Jefferson, CO 80456For SaleMLS ID #S1066259, Billi Jo Taylor, Jefferson Real Estate, Inc.. Altitude Realtors
- $399,0003 bd2 ba1.3k sqft215 Gadwall Road, Como, CO 80432For SaleMLS ID #6292682, Caterina Savino, RE/MAX Professionals. REcolorado as distributed by MLS GRID
- $510,0002 bd2 ba1.2k sqft152 Ithaca Lane, Como, CO 80432For SaleMLS ID #3769242, Sandra Jones, eXp Realty, LLC. REcolorado as distributed by MLS GRID
- $469,9002 bd2 ba1k sqft207 Overland Circle, Jefferson, CO 80456For SaleMLS ID #S1062639, Kevin Copeland, Jefferson Real Estate, Inc.. Altitude Realtors
- $439,9001 bd1 ba960 sqft360 Musket Lane, Como, CO 80432For SaleMLS ID #S1068852, Kevin Copeland, Jefferson Real Estate, Inc.. Altitude Realtors
