Classic Spanish Masterpiece with tasteful modern Upgrades
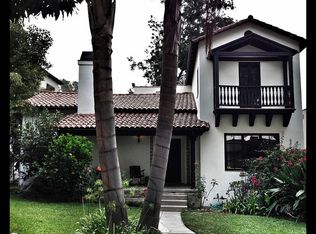
This 1928 Spanish-Mediterranean Revival masterpiece in Glendale’s coveted Upper Rossmoyne neighborhood artfully blends historic soul with modern luxury. From the tranquil courtyard to the expansive views, every detail has been meticulously preserved and thoughtfully upgraded.
Property Highlights
• Architectural Heritage: A stunning 1928 revival featuring Spanish Saltillo pavers, hard wood floors, original wrought iron gates, and restored magnesite flooring.
• Artful Living Spaces: A grand, step down formal living room boasts high coved ceilings, warm hardwoods, a magnificent adobe fireplace and French doors to the courtyard
• Gourmet Kitchen: Completely redesigned with custom cabinetry, vibrant Spanish tile, top-tier appliances, and a charming breakfast nook.
• Indoor-Outdoor Flow: French doors lead from the dining room to a private two-level courtyard featuring a wall mosaic tile waterfall and lush bougainvillea in the front. The backdoor leads to the ultimate entertaining experience. An extra-large two-tiered wooden deck, sheltered by a grand gazebo fabulous for relaxation, parties and more!
• One downstairs bedroom: Which can be used as a bedroom or media room
• One downstairs bathroom: Tastefully redone in peaceful tones, colorful tiles and recessed lighting.
• Versatile "California Basement": A unique 145 sq. ft. finished space with a private entrance—perfect for a fifth bedroom, creative studio, or entertainment center.
Second-Story Sanctuary
The upper level offers three light-filled bedrooms with sweeping views of the Glendale hills and the DTLA skyline. A secondary Spanish-style renovated bathroom and a convenient stacked washer and dryer in a laundry closet ensure modern functionality on for the second floor living area.
You get the beauty of a vintage home with the “green” efficiency. This home is fully prepared for the future with Eco-Friendly Upgrades that include new roof solar power panels, a one year new high efficiency Carrier AC with a heat pump and a dedicated EV charger.
To add piece of mind, the home offers a new two-year old red terracotta Spanish roof, earthquake retrofitting and a brand-new water heater which mean you can simply move in an enjoy!
Experience the character of the past with the efficiency of tomorrow!
Sold for $1,520,000
Listed by: General Realty Group,Inc. • Mark Satterlee • Contact: 818-778-1112
Bought with: NONMEMBER MRML
$1,520,000
1257 Cordova Ave, Glendale, CA 91207
4beds
1,978sqft
Single Family Residence
Built in 1928
5,918 Square Feet Lot
$1,518,900 Zestimate®
$768/sqft
$5,318 Estimated rent
Home value
$1,518,900
$1.38M - $1.67M
$5,318/mo
Zestimate® history
Owner options
List your home for rent
$5,318/mo
Rent Zestimate®
Find your next renter with Zillow Rental Manager. Plus, with online applications, you can quickly screen prospective tenants – for free.
$5,318/mo
Rent Zestimate®
Refinance and save
$9,712/mo
Est. payment
Refinancing to a lower rate could help reduce your monthly payments and save thousands over the life of the loan.
$9,712/mo
Est. payment
Explore your selling options
Work with a Zillow partner agent
Leverage their expertise and Zillow's premium Showcase listings to get your home seen by more buyers.
Get startedList with your own agent
Get your home in front of millions of buyers by listing it on Zillow.
Learn how to do itSell it yourself
Take full control of how buyers see your home on Zillow by listing For Sale by Owner (FSBO).
List your homeWhat's special
Zillow last checked:
Listing updated:
Listed by:
Mark Satterlee DRE #01957358 323-333-6016,
General Realty Group,Inc.
Bought with:
General NONMEMBER, DRE #018900638
NONMEMBER MRML
Source: CRMLS,MLS#: SR26072500 Originating MLS: California Regional MLS
Originating MLS: California Regional MLSFacts & features
Interior
Bedrooms & bathrooms
- Bedrooms: 4
- Bathrooms: 2
- Full bathrooms: 2
- Main level bathrooms: 1
- Main level bedrooms: 1
Rooms
- Room types: Attic, Bonus Room, Basement, Entry/Foyer, Family Room, Kitchen, Laundry, Living Room
Bathroom
- Features: Bathroom Exhaust Fan, Bathtub, Dual Sinks, Low Flow Plumbing Fixtures, Remodeled, Separate Shower, Tub Shower
Kitchen
- Features: Remodeled, Tile Counters, Updated Kitchen
Heating
- Baseboard, Central, Fireplace(s), High Efficiency, Heat Pump, Solar
Cooling
- Central Air, ENERGY STAR Qualified Equipment, High Efficiency, Heat Pump
Appliances
- Included: Convection Oven, Dishwasher, ENERGY STAR Qualified Water Heater, Electric Range, Gas Cooktop, Ice Maker, Refrigerator, Water To Refrigerator, Water Heater
- Laundry: Electric Dryer Hookup, Gas Dryer Hookup, Stacked, Upper Level
Features
- Breakfast Bar, Built-in Features, Balcony, Breakfast Area, Block Walls, Ceiling Fan(s), Crown Molding, Cathedral Ceiling(s), Recessed Lighting, Sunken Living Room, Tile Counters, Unfurnished, Attic
- Flooring: Tile, Wood
- Doors: French Doors
- Windows: Wood Frames
- Basement: Finished,Sump Pump
- Has fireplace: Yes
- Fireplace features: Family Room
- Common walls with other units/homes: No Common Walls
Interior area
- Total interior livable area: 1,978 sqft
Property
Parking
- Total spaces: 2
- Parking features: Concrete, Door-Multi, Driveway, Electric Vehicle Charging Station(s), Garage Faces Front, Garage, Private
- Garage spaces: 2
Features
- Levels: Two
- Stories: 2
- Entry location: Thru gate
- Patio & porch: Covered, Deck, Front Porch
- Exterior features: Awning(s)
- Pool features: None
- Spa features: None
- Fencing: Block,Wood,Wrought Iron
- Has view: Yes
- View description: City Lights, Courtyard, Mountain(s), Neighborhood
Lot
- Size: 5,918 Square Feet
- Features: Front Yard, Sprinklers In Front, Lawn, Landscaped, Sprinklers Timer, Sprinkler System
Details
- Additional structures: Gazebo
- Parcel number: 5646001033
- Special conditions: Standard
Construction
Type & style
- Home type: SingleFamily
- Architectural style: Mediterranean,Spanish
- Property subtype: Single Family Residence
Materials
- Plaster, Copper Plumbing
- Foundation: Block, Permanent, Pillar/Post/Pier, Quake Bracing, Tie Down
- Roof: Spanish Tile
Condition
- Updated/Remodeled,Turnkey
- New construction: No
- Year built: 1928
Utilities & green energy
- Sewer: Public Sewer
- Water: Public
- Utilities for property: Cable Available, Electricity Connected, Natural Gas Connected, Phone Available, Sewer Connected
Green energy
- Energy efficient items: Appliances, HVAC, Water Heater
- Energy generation: Solar
Community & HOA
Community
- Features: Biking, Curbs, Foothills, Hiking, Park, Storm Drain(s), Street Lights, Suburban, Sidewalks
- Security: Carbon Monoxide Detector(s), Fire Detection System, Smoke Detector(s)
Location
- Region: Glendale
Financial & listing details
- Price per square foot: $768/sqft
- Tax assessed value: $1,331,176
- Date on market: 4/7/2026
- Cumulative days on market: 58 days
- Listing terms: Cash to New Loan,Contract
Price history
| Date | Event | Price |
|---|---|---|
| 7/14/2026 | Sold | $1,520,000-6.5%$768/sqft |
Source:  CRMLS #SR26072500 Report a problem CRMLS #SR26072500 Report a problem | ||
| 6/25/2026 | Pending sale | $1,625,000+70.2%$822/sqft |
Source: CRMLS #SR26072500 Report a problem | ||
| 9/20/2005 | Sold | $955,000+173.6%$483/sqft |
Source: Public Record Report a problem | ||
| 5/29/2003 | Sold | $349,000$176/sqft |
Source: Public Record Report a problem | ||
Public tax history
| Year | Property taxes | Tax assessment |
|---|---|---|
| 2026 | -- | $1,331,176 +2% |
| 2025 | $14,344 +2.1% | $1,305,075 +2% |
| 2024 | $14,044 +2.4% | $1,279,487 +2% |
| 2023 | $13,721 +1.8% | $1,254,400 +2% |
| 2022 | $13,480 +1.7% | $1,229,804 +2% |
| 2021 | $13,249 +1.5% | $1,205,691 +1% |
| 2020 | $13,058 | $1,193,329 +13% |
| 2019 | $13,058 +17.2% | $1,056,000 +3.8% |
| 2018 | $11,144 | $1,017,000 +4.1% |
| 2017 | $11,144 +3.6% | $977,000 |
| 2016 | $10,753 +1.2% | $977,000 +28% |
| 2015 | $10,630 +27.2% | $763,000 |
| 2014 | $8,355 | $763,000 +6.4% |
| 2012 | -- | $717,000 -3.7% |
| 2011 | -- | $744,200 |
| 2010 | -- | $744,200 +17.2% |
| 2009 | -- | $634,900 -15.3% |
| 2008 | -- | $749,700 -23% |
| 2007 | -- | $974,100 +2% |
| 2006 | -- | $955,000 +55.4% |
| 2005 | -- | $614,696 +4% |
| 2004 | -- | $590,828 +595.5% |
| 2003 | -- | $84,951 +2% |
| 2002 | -- | $83,287 +4% |
| 2000 | -- | $80,054 |
Find assessor info on the county website
Neighborhood: Rossmoyne
Nearby homes
- $1,458,8003 bd1 ba1.4k sqft1253 Cordova Ave, Glendale, CA 91207Off Market

- $1,423,6002 bd2 ba1.7k sqft1261 Cordova Ave, Glendale, CA 91207Off Market
- $1,693,3003 bd3 ba1.9k sqft1249 Cordova Ave, Glendale, CA 91207Off Market

- $1,810,3004 bd3 ba2.4k sqft1254 N Cedar St, Glendale, CA 91207Off Market
- $1,885,3004 bd3 ba2.7k sqft1258 N Cedar St, Glendale, CA 91207Off Market
- $1,159,7003 bd2 ba1.1k sqft1245 Cordova Ave, Glendale, CA 91207Off Market
- $1,324,9003 bd2 ba1.8k sqft1250 N Cedar St, Glendale, CA 91207Off Market
- $1,932,9004 bd3 ba2.7k sqft860 E Mountain St, Glendale, CA 91207Off Market
Nearby schools
GreatSchools rating
- 6/10R. D. White Elementary SchoolGrades: K-5Distance: 0.8 mi
- 8/10Woodrow Wilson Middle SchoolGrades: 6-8Distance: 0.7 mi
- 6/10Glendale High SchoolGrades: 9-12Distance: 1.5 mi
Get a cash offer in 3 minutes
Find out how much your home could sell for in as little as 3 minutes with a no-obligation cash offer.
Estimated market value
$1,518,900
Get a cash offer in 3 minutes
Find out how much your home could sell for in as little as 3 minutes with a no-obligation cash offer.
Estimated market value
$1,518,900
- California
- Los Angeles County
- Glendale
- 91207
- Rossmoyne
- 1257 Cordova Ave
Nearby cities
Nearby neighborhoods
Nearby zip codes
Other Glendale Topics
