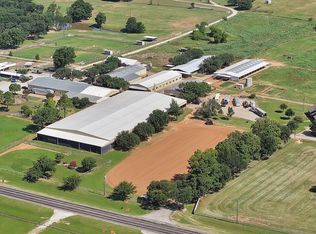
Rarely does such a unique, well designed WORLD CLASS equestrian facility grace the international real estate market. Spanning 132 LUSH ACRES, an iconic equestrian estate with a rich legacy and absolutely UNPARRALLED AMENITIES. High functioning infrastructure, lifestyle appeal, long term value and a REVENUE GENERATING ASSET. Behind the massive, elegant gates, discover a true PREMIER TEXAS MASTERPIECE with a 24,000 square foot MAIN BARN, 10,219 square foot EQUINE SPA BARN, 8 HORSE EURO-XISER, EQUINE NAUTILIS SALT WATER AQUATIC SYSTEM, AQUA LOW IMPACT TREADMILL, EQUINE THERAPY PLATE with RED LIGHT SOLARIUM, an amazing HEATED 115 foot EQUINE LANE POOL, 100 X 150 LIGHTED COVERED ARENA, with custom footing. OVERSIZED STALLS with AUTO WATERS and WASH STALLS. Main Barn has a nice one bedroom apartment. Barns have large LOUNGE, KITCHEN AND OFFICE AREAS, LAB ROOM, FEED ROOM plus beautiful, spacious RECEPTION AREA, FLEX SPACE and 4 WELLNESS ROOMS. 3,500 square foot MAINTENANCE BUILDING. Newly remodeled three bedroom, two bathroom GUEST HOUSE. The stunning MAIN RESIDENCE is 6,000 square feet, where artistry, design and luxury meet. Beautiful high end, one of a kind designers dream interior and finishes. Three oversized bedrooms with their own private elegant bathrooms plus extra guest bathrooms. One of a kind primary suite, including a custom fireplace with a luxurious attached bathroom. An amazing chefs kitchen with a commercial range. Large basement and safe storm room. 2 LARGE PONDS one is an acre stocked with fish. Highly improved, gorgeous property completely fenced with pipe and non climb. 10 RUN IN SHELTERS with separate paddocks. Paved roads and drives throughout property. FIRST TIME ON THE MARKET, this unbelievable facility has been a RENOWNED, SUCCESSFUL, training, performance and equine wellness center for several years. Perfect for any discipline. A RARE OPPORTUNITY to own a fully developed, turn key compound of this caliber. Excellent location. MAKE IT YOURS!
For sale
$8,200,000
1257 County Road 132, Whitesboro, TX 76273
3beds
6,000sqft
:
Get pre-qualified$60,342/mo
Farm, Single Family Residence
Built in 2011
132 Acres Lot
$-- Zestimate®
$1,367/sqft
$-- HOA
What's special
Flex spaceLab roomFeed roomExtra guest bathroomsMassive elegant gatesBeautiful spacious reception area
- 87 days |
- 423 |
- 28 |
Zillow last checked:
Listing updated:
Listed by:
Cynthia Morgan 0734509 940-232-7800,
The Cowgirl Way Realty Group 940-232-7800
Source: NTREIS,MLS#: 21262182
Facts & features
Interior
Bedrooms & bathrooms
- Bedrooms: 3
- Bathrooms: 5
- Full bathrooms: 4
- 1/2 bathrooms: 1
Primary bedroom
- Features: Closet Cabinetry, Ceiling Fan(s), Dual Sinks, En Suite Bathroom, Fireplace, Sitting Area in Primary, Walk-In Closet(s)
- Level: First
- Dimensions: 20 x 24
Bedroom
- Features: Ceiling Fan(s), En Suite Bathroom, Walk-In Closet(s)
- Level: First
- Dimensions: 18 x 15
Bedroom
- Features: Ceiling Fan(s), En Suite Bathroom, Walk-In Closet(s)
- Level: First
- Dimensions: 14 x 18
Primary bathroom
- Features: Built-in Features, Closet Cabinetry, Dual Sinks, Double Vanity, En Suite Bathroom, Granite Counters, Garden Tub/Roman Tub, Linen Closet, Sitting Area in Primary, Sink
- Level: First
- Dimensions: 24 x 18
Basement
- Level: Basement
- Dimensions: 24 x 20
Bonus room
- Features: Built-in Features, Ceiling Fan(s)
- Level: Second
- Dimensions: 15 x 12
Breakfast room nook
- Features: Ceiling Fan(s)
- Level: First
- Dimensions: 15 x 14
Dining room
- Features: Ceiling Fan(s)
- Level: First
- Dimensions: 18 x 20
Kitchen
- Features: Breakfast Bar, Built-in Features, Butler's Pantry, Dual Sinks, Granite Counters, Kitchen Island, Pantry, Pot Filler, Sink
- Level: First
- Dimensions: 17 x 15
Laundry
- Features: Built-in Features, Closet, Granite Counters, Linen Closet, Utility Sink
- Level: First
- Dimensions: 20 x 14
Living room
- Features: Ceiling Fan(s), Fireplace
- Level: First
- Dimensions: 30 x 20
Office
- Features: Built-in Features, Ceiling Fan(s)
- Level: First
- Dimensions: 20 x 15
Heating
- Electric, Fireplace(s)
Cooling
- Ceiling Fan(s), Electric, Multi Units
Appliances
- Included: Built-In Refrigerator, Double Oven, Dryer, Dishwasher, Gas Oven, Gas Range, Gas Water Heater, Ice Maker, Microwave, Range, Refrigerator, Some Commercial Grade, Tankless Water Heater, Vented Exhaust Fan, Warming Drawer, Washer
- Laundry: Washer Hookup, Dryer Hookup, ElectricDryer Hookup, Laundry in Utility Room
Features
- Built-in Features, Chandelier, Cathedral Ceiling(s), Decorative/Designer Lighting Fixtures, Double Vanity, Eat-in Kitchen, Granite Counters, High Speed Internet, In-Law Floorplan, Kitchen Island, Multiple Master Suites, Open Floorplan, Pantry, Vaulted Ceiling(s), Natural Woodwork, Walk-In Closet(s), Wired for Sound
- Flooring: Hardwood, Tile
- Windows: Skylight(s)
- Has basement: Yes
- Number of fireplaces: 2
- Fireplace features: Bedroom, Living Room
Interior area
- Total interior livable area: 6,000 sqft
Video & virtual tour
Property
Parking
- Total spaces: 3
- Parking features: Additional Parking, Asphalt, Basement, Circular Driveway, Concrete, Door-Multi, Direct Access, Driveway, Electric Gate, Enclosed, Garage, Gated, Inside Entrance, Kitchen Level, Lighted, Oversized, Paved, Parking Pad, Garage Faces Rear, RV Access/Parking
- Attached garage spaces: 3
Features
- Levels: One and One Half
- Stories: 1
- Patio & porch: Covered, Deck
- Exterior features: Lighting, Private Entrance, Rain Gutters, RV Hookup
- Pool features: None
- Fencing: Fenced,Gate,Pipe,Stone
Lot
- Size: 132 Acres
- Features: Acreage, Cleared, Landscaped, Level, Pasture, Pond on Lot, Many Trees
- Residential vegetation: Grassed, Partially Wooded, Brush
Details
- Additional structures: Arena, Covered Arena, Corral(s), Garage(s), Guest House, Outbuilding, Second Residence, Residence, Stable(s), Shed(s), Storage, Workshop, Barn(s)
- Parcel number: 26266
- Horses can be raised: Yes
- Horse amenities: Barn, Hay Storage, Indoor Arena, Loafing Shed, Stock Pen(s), Stable(s), Tack Room, Wash Rack, Arena
Construction
Type & style
- Home type: SingleFamily
- Architectural style: Ranch,Farmhouse
- Property subtype: Farm, Single Family Residence
- Attached to another structure: Yes
Materials
- Rock, Stone, Stucco
- Foundation: Pillar/Post/Pier
- Roof: Metal
Condition
- Year built: 2011
Utilities & green energy
- Sewer: Septic Tank
- Water: Public, Well
- Utilities for property: Electricity Connected, Propane, Septic Available, Water Available
Community & HOA
Community
- Security: Carbon Monoxide Detector(s), Fire Alarm, Firewall(s), Security Gate, Smoke Detector(s), Security Lights
- Subdivision: Barnes
HOA
- Has HOA: No
Location
- Region: Whitesboro
Financial & listing details
- Price per square foot: $1,367/sqft
- Tax assessed value: $4,726,831
- Annual tax amount: $22,370
- Date on market: 5/6/2026
- Cumulative days on market: 90 days
- Listing terms: Cash,Conventional,FHA,Texas Vet,USDA Loan
- Road surface type: Asphalt
Estimated market value
Not available
Estimated sales range
Not available
Not available
Price history
| Date | Event | Price |
|---|---|---|
| 5/6/2026 | Listed for sale | $8,200,000$1,367/sqft |
Source: NTREIS #21262182 Report a problem | ||
Public tax history
| Year | Property taxes | Tax assessment |
|---|---|---|
| 2024 | $22,370 +0.5% | $4,726,831 +53.5% |
| 2023 | $22,266 -13% | $3,079,011 -24.6% |
| 2022 | $25,579 -0.8% | $4,084,381 +49.6% |
| 2021 | $25,789 | $2,730,388 +19.1% |
| 2020 | -- | $2,292,496 -0.1% |
| 2019 | $28,538 +61.6% | $2,295,311 |
| 2018 | $17,658 | -- |
| 2017 | $17,658 -0.8% | -- |
| 2015 | $17,808 +3.2% | -- |
| 2014 | $17,250 | -- |
Find assessor info on the county website
Monthly payment
Est. payment
Payment breakdown
Explore the cost of this home by adjusting the details. Changes won't be saved.Climate risks
Neighborhood: 76273
Nearby schools
GreatSchools rating
- 5/10Callisburg Elementary SchoolGrades: PK-5Distance: 6.5 mi
- 5/10Callisburg Middle SchoolGrades: 6-8Distance: 3 mi
- 5/10Callisburg High SchoolGrades: 9-12Distance: 3 mi
Schools provided by the listing agent
- Elementary: Callisburg
- Middle: Callisburg
- High: Callisburg
- District: Callisburg ISD
Source: NTREIS. This data may not be complete. We recommend contacting the local school district to confirm school assignments for this home.
- $237,5004 bd2 ba2.1k sqft1257 County Road 132, Whitesboro, TX 76273Off Market
- $1,680,2003 bd3 ba5.7k sqft1257 County Road 132, Whitesboro, TX 76273Off Market
- $533,109-- bd-- ba2.4k sqft1567 County Road 132, Whitesboro, TX 76273Off Market
- $349,8003 bd2 ba2.1k sqft1567 County Road 132, Whitesboro, TX 76273Off Market
- $986,990-- bd-- ba-- sqft570 County Road 130, Whitesboro, TX 76273Off Market
- $390,7003 bd2 ba2.1k sqft570 County Road 130, Whitesboro, TX 76273Off Market
- $--13.92 Acres1189 County Road 165, Whitesboro, TX 76273Sold
- $361,0003 bd2 ba2.2k sqft1053 County Road 132, Whitesboro, TX 76273Off Market
A local agent can set up tours, give advice and negotiate with sellers.
Similar homes
- $6,660,0623 bd4 ba3.8k sqft1276 Dixie Rd, Whitesboro, TX 76273For Sale
 MLS ID #21043833, Megan Humphrey. NTREIS
 - $4,300,0003 bd2 ba3k sqft15135 E Fm 922, Tioga, TX 76271For Sale
 MLS ID #21325933, Megan Humphrey. NTREIS
 - $5,499,5004 bd3 ba3.5k sqft453 Tower Rd, Valley View, TX 76272For Sale
 MLS ID #20749720, DUTCH WIEMEYER. NTREIS
