Completely remodeled 18 months ago, 2BR 1Ba plus 24\' x 7\' bonus room/office/storage under air. 1055 sq ft, Owner relocation overseas, all furnishings (turnkey) negotiable. No flood zone, 3 miles/less than 10 minute drive to Clearwater beach. Very walkable neighborhood. 5 min walk to grocery stores, drug store, retail, restaurants, bars. Turkish marble floors in living/dining, kitchen, bath, hallway. Wood like plank in BRs. All wood cabinets with dovetail joints, all new Whirlpool stainless steel appliances. Large capacity washer/dryer. Walk in closet, Small all ages Condo building only 18 units. Private parking lot, plenty of visitor parking. Can be rented immediately. 3 month lease minimum. HOA/Co-op monthly maintenance fee $535 per month includes water, sewer, trash, maintenance, insurance on building structure. All furnishings negotiable.
Pending
$118,500
1257 Drew St APT 1, Clearwater, FL 33755
2beds
1,055sqft
:
Get pre-qualified$1,401/mo
Condominium, Stock Cooperative
Built in 1964
-- sqft lot
$114,300 Zestimate®
$112/sqft
$535/mo HOA
What's special
Private parking lotPlenty of visitor parkingWalk in closet
- 41 days |
- 57 |
- 3 |
Likely to sell faster than
Zillow last checked:
Listing updated:
Listed by:
Stephen Hachey 813-642-6030,
FLAT FEE MLS REALTY 813-642-6030
Source: Stellar MLS,MLS#: TB8517898 Originating MLS: Suncoast Tampa
Originating MLS: Suncoast Tampa
Facts & features
Interior
Bedrooms & bathrooms
- Bedrooms: 2
- Bathrooms: 1
- Full bathrooms: 1
Rooms
- Room types: Bonus Room
Primary bedroom
- Features: Walk-In Closet(s)
- Level: First
- Area: 150 Square Feet
- Dimensions: 15x10
Bedroom 2
- Features: Built-in Closet
- Level: First
- Area: 130 Square Feet
- Dimensions: 13x10
Bathroom 1
- Level: First
- Area: 45 Square Feet
- Dimensions: 9x5
Bonus room
- Features: Built-in Closet
- Level: First
- Area: 161 Square Feet
- Dimensions: 23x7
Kitchen
- Level: First
- Area: 72 Square Feet
- Dimensions: 9x8
Living room
- Level: First
- Area: 378 Square Feet
- Dimensions: 21x18
Heating
- Central, Electric
Cooling
- Central Air
Appliances
- Included: Oven, Cooktop, Dishwasher, Dryer, Electric Water Heater, Exhaust Fan, Freezer, Ice Maker, Microwave, Range, Refrigerator, Washer
- Laundry: Inside
Features
- Living Room/Dining Room Combo, Solid Surface Counters, Solid Wood Cabinets, Walk-In Closet(s)
- Flooring: Laminate, Marble
- Windows: Blinds
- Has fireplace: No
Interior area
- Total structure area: 1,055
- Total interior livable area: 1,055 sqft
Video & virtual tour
Property
Features
- Levels: One
- Stories: 1
- Exterior features: Other
- Has view: Yes
- View description: Garden
Lot
- Size: 0.66 Acres
- Features: Corner Lot
- Residential vegetation: Mature Landscaping
Details
- Parcel number: 152915463160000010
- Special conditions: None
Construction
Type & style
- Home type: Condo
- Property subtype: Condominium, Stock Cooperative
Materials
- Block, Brick
- Foundation: Slab
- Roof: Shingle
Condition
- New construction: No
- Year built: 1964
Utilities & green energy
- Sewer: Public Sewer
- Water: Public
- Utilities for property: BB/HS Internet Available, Cable Available, Electricity Connected, Fiber Optics, Sewer Connected, Street Lights, Water Available
Community & HOA
Community
- Features: Buyer Approval Required
- Security: Fire Alarm, Smoke Detector(s)
- Pet fee: $0 monthly
- Subdivision: KENWOOD GARDEN APTS CO-OP
HOA
- Has HOA: Yes
- Amenities included: Laundry
- Services included: Insurance, Maintenance Structure, Maintenance Grounds, Maintenance Repairs, Manager, Sewer, Trash, Water
- HOA fee: $535 monthly
- HOA name: Larry A Ellington
- HOA phone: 727-766-8073
Location
- Region: Clearwater
Financial & listing details
- Price per square foot: $112/sqft
- Tax assessed value: $143,485
- Annual tax amount: $632
- Date on market: 6/11/2026
- Cumulative days on market: 39 days
- Listing terms: Cash,Conventional,FHA,VA Loan
- Ownership: Co-op
- Total actual rent: 0
- Electric utility on property: Yes
- Road surface type: Paved
Estimated market value
$114,300
$109,000 - $120,000
$1,629/mo
Price history
| Date | Event | Price |
|---|---|---|
| 6/22/2026 | Pending sale | $118,500$112/sqft |
Source:  Stellar MLS #TB8517898 Report a problem Stellar MLS #TB8517898 Report a problem | ||
| 6/11/2026 | Listed for sale | $118,500+40.2%$112/sqft |
Source: Stellar MLS #TB8517898 Report a problem | ||
| 6/11/2026 | Listing removed | $1,750$2/sqft |
Source: Zillow Rentals Report a problem | ||
| 5/17/2026 | Price change | $1,750-1.1%$2/sqft |
Source: Zillow Rentals Report a problem | ||
| 4/6/2026 | Price change | $1,770-5.6%$2/sqft |
Source: Zillow Rentals Report a problem | ||
| 3/11/2026 | Price change | $1,875-1.1%$2/sqft |
Source: Zillow Rentals Report a problem | ||
| 1/24/2026 | Price change | $1,895-2.8%$2/sqft |
Source: Zillow Rentals Report a problem | ||
| 1/9/2026 | Listed for rent | $1,950$2/sqft |
Source: Zillow Rentals Report a problem | ||
| 7/30/2024 | Sold | $84,500+5.8%$80/sqft |
Source: Stellar MLS #U8247704 Report a problem | ||
| 6/27/2024 | Pending sale | $79,900$76/sqft |
Source: Stellar MLS #U8247704 Report a problem | ||
| 6/23/2024 | Listed for sale | $79,900+263.2%$76/sqft |
Source: Stellar MLS #U8247704 Report a problem | ||
| 10/15/1993 | Sold | $22,000$21/sqft |
Source: Public Record Report a problem | ||
Public tax history
| Year | Property taxes | Tax assessment |
|---|---|---|
| 2024 | $435 +4.7% | $47,949 +3% |
| 2023 | $415 +6.1% | $46,552 +3% |
| 2022 | $392 +2.1% | $45,196 +3% |
| 2021 | $384 +2% | $43,880 +1.4% |
| 2020 | $376 +4.8% | $43,274 +2.3% |
| 2019 | $359 | $42,301 +1.9% |
| 2018 | $359 +4% | $41,512 +2.1% |
| 2017 | $345 -48.5% | $40,658 +25.6% |
| 2016 | $671 | $32,380 +51.2% |
| 2015 | -- | $21,409 +0.8% |
| 2014 | -- | $21,239 -19.8% |
| 2013 | $16 +81.5% | $26,489 +1.7% |
| 2012 | $9 | $26,046 -11.7% |
| 2011 | -- | $29,502 +1.5% |
| 2010 | -- | $29,066 +2.7% |
| 2009 | -- | $28,302 +0.1% |
| 2008 | $56 | $28,274 +3% |
| 2007 | -- | $27,450 -27.8% |
| 2005 | -- | $38,000 +3% |
| 2004 | -- | $36,900 +24.2% |
| 2003 | -- | $29,700 -18.2% |
| 2002 | -- | $36,300 +9.3% |
| 2001 | -- | $33,200 +8.1% |
| 2000 | -- | $30,700 |
Find assessor info on the county website
Monthly payment
Est. payment
Payment breakdown
Explore the cost of this home by adjusting the details. Changes won't be saved.Climate risks
Neighborhood: East Gateway
Nearby schools
GreatSchools rating
- 6/10Belleair Elementary SchoolGrades: PK-5Distance: 1.2 mi
- 6/10Oak Grove Middle SchoolGrades: 6-8Distance: 2.7 mi
- 5/10Clearwater High SchoolGrades: 9-12Distance: 1.8 mi
- $343,800-- bd-- ba-- sqftDrew St, Clearwater, FL 33755Off Market
- $82,5001 bd1 ba640 sqft1257 Drew St APT 4, Clearwater, FL 33755Sold
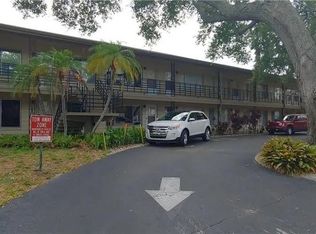
- $82,5001 bd1 ba640 sqft1257 Drew St APT 8, Clearwater, FL 33755Sold

- $89,5001 bd1 ba660 sqft1257 Drew St APT 9, Clearwater, FL 33755Sold

- $77,0001 bd1 ba640 sqft1257 Drew St APT 14, Clearwater, FL 33755For Sale
- $82,5001 bd1 ba640 sqft1257 Drew St APT 17, Clearwater, FL 33755Sold
- $207,9002 bd2 ba900 sqft1257 Drew St APT 2, Clearwater, FL 33755Off Market
- $75,600-- bd-- ba640 sqft1257 Drew St APT 3, Clearwater, FL 33755Off Market
A local agent can set up tours, give advice and negotiate with sellers.
A local lender can help you make sure your offer is ready when you are.
Similar homes
- $115,0002 bd1 ba1.1k sqft2457 Ecuadorian Way APT 73, Clearwater, FL 33763For Sale

 MLS ID #W7886897, Kimberleigh Flynn, REALTY ONE GROUP BEYOND. Stellar MLS
 - $132,0002 bd1 ba812 sqft1175 Mission Cir #1175, Clearwater, FL 33759For Sale
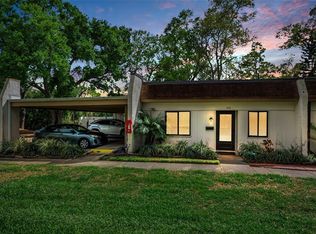 MLS ID #TB8485266, Samuel Rudolph, COLDWELL BANKER REALTY. Stellar MLS
 - $157,5002 bd1 ba812 sqft1418 Arrowhead Cir W Unit 20-D, Clearwater, FL 33759For Sale
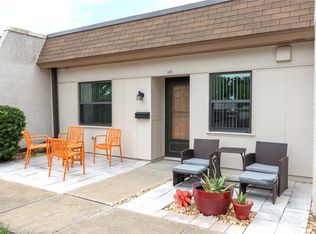 MLS ID #TB8530446, Linda Imburgia, SERENE REALTY LLC. Stellar MLS
 - $125,0001 bd1 ba765 sqft5357 81st St N APT 15, Saint Petersburg, FL 33709For Sale
 MLS ID #TB8518919, Marissa Burgos, COLDWELL BANKER REALTY. Stellar MLS
 - $168,0002 bd2 ba1.1k sqft2330 Ecuadorian Way APT 32, Clearwater, FL 33763For SaleMLS ID #TB8488701, Rose Parsons, DALTON WADE INC. Stellar MLS
- $115,0001 bd1 ba600 sqft24862 Us Highway 19 N APT 1604, Clearwater, FL 33763For SaleMLS ID #TB8478401, Cindy Hoover, HOOVER REAL ESTATE SERVICES. Stellar MLS
- $124,9991 bd1 ba593 sqft24862 Us Highway 19 N APT 1804, Clearwater, FL 33763For SaleMLS ID #TB8501427, Cindy Alderman, CENTURY 21 COASTAL ALLIANCE. Stellar MLS
- $115,0001 bd1 ba874 sqft11100 86th Ave APT 307, Seminole, FL 33772For SaleMLS ID #TB8481281, Kathy Haugh, RIDGE SEMINOLE MGMNT CORP. Stellar MLS
- $149,0002 bd2 ba1.1k sqft2021 Australia Way W APT 59, Clearwater, FL 33763For SaleMLS ID #TB8508680, Jason Johantgen, ON TOP OF THE WORLD RE. Stellar MLS
- $129,9002 bd2 ba835 sqft4300 58th St N APT 1909, Kenneth City, FL 33709For SaleMLS ID #TB8346174, Kathy Ruff, HOME SWEET HOME REAL ESTATE. Stellar MLS
- $131,7002 bd2 ba960 sqft5925 Terrace Park Dr N Unit 111, Saint Petersburg, FL 33709For SaleMLS ID #TB8486819, John Suleiman, COMPASS FLORIDA LLC. Stellar MLS
- $135,0002 bd1 ba830 sqft5810 21st St N APT 2, Saint Petersburg, FL 33714For SaleMLS ID #O6393662, Juliet Gomez, LPT REALTY, LLC. Stellar MLS
- $110,9001 bd1 ba854 sqft5880 38th Ave N APT 304, Saint Petersburg, FL 33710For SaleMLS ID #TB8496305, Deborah Wallace, FUTURE HOME REALTY INC. Stellar MLS
- $144,9002 bd2 ba1.5k sqft1001 Starkey Rd Lot 657, Largo, FL 33771For Sale By Owner
- $105,0002 bd2 ba888 sqft10118 N Lake Dr #30, Largo, FL 33773For SaleMLS ID #TB8418837, Brenda Nicholson, CENTURY 21 BEGGINS. Stellar MLS
- $110,0003 bd2 ba1.2k sqft7501 142nd Ave #627, Largo, FL 33771For Sale By Owner
- $129,9001 bd1 ba775 sqft2650 Pearce Dr Unit 309, Clearwater, FL 33764For SaleMLS ID #TB8466104, John Keller, III, JACK KELLER INC. Stellar MLS
- $135,0002 bd2 ba825 sqft4324 Tahitian Gardens Cir APT J, Holiday, FL 34691For SaleMLS ID #TB8391715, Michael McAuley, COASTAL FLORIDA REAL ESTATE. Stellar MLS
- $115,0002 bd2 ba965 sqft8500 13th St N APT A, Saint Petersburg, FL 33702For SaleMLS ID #TB8463104, Kathy Schulz, EQUITY REALTY SUNCOAST. Stellar MLS
- $150,0002 bd2 ba1k sqft6015 19th St N APT 314, Saint Petersburg, FL 33714For SaleMLS ID #TB8502121, Madelin Martinez, S P O R T REALTY GROUP INC.. Stellar MLS
