Just listed in the highly desirable River District! Nestled along a private pond and framed by mature trees, this stunning single-level home offers the ultimate full-time sanctuary or low-maintenance "lock-and-leave" lifestyle. Enjoy unparalleled walkability to the Boise River Greenbelt, vibrant local restaurants, and the premier amenities of growing Eagle, Idaho. Waterfront properties in this neighborhood are rarely available—and this gem has been beautifully refreshed with all-new interior paint and carpet. A cozy fireplace is the centerpiece of the open floor plan, which comes complete with a large center island and a spacious pantry. Vaulted ceilings in both the great room and primary suite draw in abundant natural light and offer an upscale architectural feature. Enjoy a community pool, and lawn maintenance by the HOA.
Pending
$825,000
1257 E Lone Shore Dr, Eagle, ID 83616
3beds
2baths
1,908sqft
Single Family Residence
Built in 2012
4,791 Square Feet Lot
$821,000 Zestimate®
$432/sqft
$165/mo HOA
What's special
- 16 days
- 1,713
- 93
Likely to sell faster than
Zillow last checked:
Listing updated:
Listed by:
Denise Thiry Cell:208-850-6778,
Keller Williams Realty Boise,
Dan Lodge 208-850-0483,
Keller Williams Realty Boise
Source: IMLS,MLS#: 98998151
Facts & features
Interior
Bedrooms & bathrooms
- Bedrooms: 3
- Bathrooms: 2
- Main level bathrooms: 2
- Main level bedrooms: 3
Primary bedroom
- Level: Main
Bedroom 2
- Level: Main
Bedroom 3
- Level: Main
Kitchen
- Level: Main
Heating
- Forced Air, Natural Gas
Cooling
- Central Air
Appliances
- Included: Gas Water Heater, Tank Water Heater, Dishwasher, Disposal, Microwave, Refrigerator, Gas Range
Features
- Bath-Master, Split Bedroom, Great Room, Double Vanity, Walk In Shower, Breakfast Bar, Pantry, Kitchen Island, Granite Counters, Number of Baths Main Level: 2
- Flooring: Tile, Carpet, Engineered Wood Floors
- Has basement: No
- Has fireplace: Yes
- Fireplace features: Gas
Interior area
- Total structure area: 1,908
- Total interior livable area: 1,908 sqft
- Finished area above ground: 1,908
- Finished area below ground: 0
Property
Parking
- Total spaces: 2
- Parking features: Attached, Driveway
- Attached garage spaces: 2
- Has uncovered spaces: Yes
- Details: Garage: 23x22
Accessibility
- Accessibility features: See Remarks
Features
- Levels: One
- Patio & porch: Covered Patio/Deck
- Pool features: Community
- On waterfront: Yes
- Waterfront features: Waterfront, Pond
Lot
- Size: 4,791 Square Feet
- Dimensions: 86 x 60
- Features: Sm Lot 5999 SF, Sidewalks, Auto Sprinkler System, Full Sprinkler System
Details
- Parcel number: R5321520970
- Zoning: Mu-Da
Construction
Type & style
- Home type: SingleFamily
- Property subtype: Single Family Residence
Materials
- Frame, Metal Siding, HardiPlank Type, Wood Siding
- Roof: Composition
Condition
- Year built: 2012
Utilities & green energy
- Water: Public
- Utilities for property: Sewer Connected
Community & HOA
Community
- Subdivision: River District
HOA
- Has HOA: Yes
- HOA fee: $495 quarterly
Location
- Region: Eagle
Financial & listing details
- Price per square foot: $432/sqft
- Tax assessed value: $834,000
- Annual tax amount: $2,610
- Date on market: 8/20/2026
- Listing terms: Cash,Conventional,VA Loan
- Ownership: Fee Simple,Fractional Ownership: No
- Road surface type: Paved
Estimated market value
$821,000
$780,000 - $862,000
$2,911/mo
Price history
Price history is unavailable.
Public tax history
| Year | Property taxes | Tax assessment |
|---|---|---|
| 2025 | $2,782 -6.3% | $834,000 +4.7% |
| 2024 | $2,970 -9.4% | $796,800 +2.6% |
| 2023 | $3,277 +7.2% | $776,900 -8.3% |
| 2022 | $3,058 -7.9% | $847,400 +35.2% |
| 2021 | $3,320 -15.3% | $627,000 +20.2% |
| 2020 | $3,918 +3.8% | $521,500 +2.8% |
| 2019 | $3,772 +3.6% | $507,300 +9.2% |
| 2018 | $3,643 +6.3% | $464,700 +7.3% |
| 2017 | $3,427 | $433,200 +10.1% |
| 2016 | $3,427 | $393,600 +12.8% |
| 2015 | $3,427 +46.5% | $348,800 +336% |
| 2012 | $2,338 | $80,000 |
Find assessor info on the county website
Monthly payment
Est. payment
Payment breakdown
Explore the cost of this home by adjusting the details. Changes won't be saved.Climate risks
Neighborhood: 83616
Nearby schools
Schools provided by the listing agent
- Elementary: Eagle Hills
- Middle: Eagle Middle
- High: Eagle
- District: West Ada School District
Source: IMLS. This data may not be complete. We recommend contacting the local school district to confirm school assignments for this home.
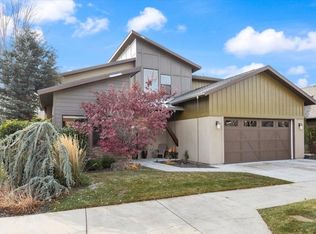

Similar homes
- $830,0003 bd3 ba2.4k sqft1833 N Monterossa Way, Eagle, ID 83616Active
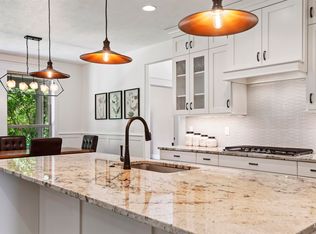 MLS ID #98999025, Jakki Braden, Element Group Realty LLC. IMLS
 - $799,9003 bd3 ba2.7k sqft3940 W Monticello St, Eagle, ID 83616Active
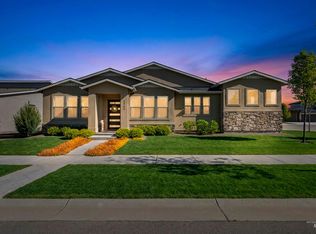 MLS ID #98998676, Stephanie Mcpherson, Better Homes & Gardens 43North. IMLS
 - $749,9003 bd3 ba2.2k sqft1265 N Diadora Ave, Eagle, ID 83616Active
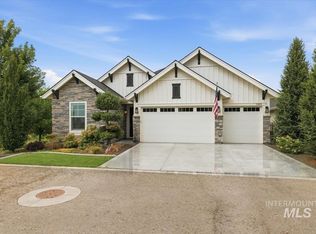 MLS ID #98999689, Ayse Knowles, Boise Premier Real Estate. IMLS
 - $649,0002 bd3 ba1.7k sqft1166 E Lone Shore Dr, Eagle, ID 83616Active
 MLS ID #98995704, Alei Merrill, ALEI International. IMLS
