Welcome to your Tahoe Mountain Retreat in the highly desirable Echo View Estates neighborhood. Nestled in a serene, forested, picturesque, setting: 1257 Echo View Way offers the perfect blend of comfort style and natural beauty.An impressive entry with cathedral ceilings, slated floors and stairway lead you to a grandiose open concept living area with soaring ceilings. Wall to wall windows flood the space with natural light and overlook a gorgeous, private wooded setting. Step out into this ambient peacefulness on your expansive wrap around deck.The living room flows seamlessly into the dining area and kitchen, making it ideal for enjoying entertaining and quiet family gatherings.The oversized kitchen is a chef's delight with spacious granite counter tops, a long breakfast bar, stainless steel appliances, gas range, double sink and modern cabinetry.On the upper level, there is a large master suite with a walk in closet, an ensuite bathroom that is more of a private spa with walk in shower and a luxurious jetted tub, strategically placed next to a bay window that overlooks the private forest setting. A good sized laundry room and guest bathroom are located on this level, and a bedroom which could alternately be used as an office.On the ground level there is a large family room, full bath, two good size bedrooms and extra closet space for storage. The family room leads into the large 3 car garage, and this size garage is a rare find in Tahoe. The garage houses a 75lb water heater and soaking sink.Two cozy gas fireplaces, one on the ground level and one on the upper level are beautiful and will provide comfort during the cooler seasons. The stately home is situated on a flat, level lot, surrounded by pine filled vacant land with easy access to the main route- a convenient feature in the snow season.Head to the bike trail on Sawmill Rd, just a few yards away. A short stroll will lead you to Sawmill pond park area. Restaurants, shopping and modern conveniences are located within a 5-10 minute drive. A little further drive will lead you to Lake Tahoe's most popular beaches.This mini- estate encompasses privacy, convenience, and beauty!
Sold for $1,100,000
$1,100,000
1257 Echo View Dr, South Lake Tahoe, CA 96150
4beds
2,724sqft
Single Family Residence
Built in 1998
0.39 Acres Lot
$1,184,100 Zestimate®
$404/sqft
$4,489 Estimated rent
Home value
$1,184,100
$1.10M - $1.28M
$4,489/mo
Zestimate® history
Owner options
List your home for rent
$4,489/mo
Rent Zestimate®
Find your next renter with Zillow Rental Manager. Plus, with online applications, you can quickly screen prospective tenants – for free.
$4,489/mo
Rent Zestimate®
Refinance and save
$6,886/mo
Est. payment
Refinancing to a lower rate could help reduce your monthly payments and save thousands over the life of the loan.
$6,886/mo
Est. payment
Explore your selling options
Work with a Zillow partner agent
Leverage their expertise and Zillow's premium Showcase listings to get your home seen by more buyers.
Get startedList with your own agent
Get your home in front of millions of buyers by listing it on Zillow.
Learn how to do itSell it yourself
Take full control of how buyers see your home on Zillow by listing For Sale by Owner (FSBO).
List your homeWhat's special
Zillow last checked:
Listing updated:
Listed by:
Moe Leonard 530-307-0151 MoeLeonard@Yahoo.com,
RE/MAX Gold - SLT,
Molly Blann 530-545-0282,
RE/MAX Gold - SLT
Bought with:
Member Non
Non Member Office
Source: STAOR,MLS#: 140705 Originating MLS: South Tahoe Association of Realtors
Originating MLS: South Tahoe Association of RealtorsFacts & features
Interior
Bedrooms & bathrooms
- Bedrooms: 4
- Bathrooms: 3
- Full bathrooms: 2
- 1/2 bathrooms: 1
Rooms
- Room types: Living Room, Family Room, Great Room, Upstairs Living
Primary bedroom
- Features: Double Sinks, Stall Shower, Walk-In Closet(s), Other/See Remarks
Kitchen
- Features: Pantry
Heating
- Forced Air, Natural Gas
Appliances
- Included: Disposal, Built-In Refrigerator, Dishwasher Built-in, Gas Range, Double Oven, Gas Water Heater
- Laundry: Laundry Room
Features
- Granite Counters
- Flooring: Carpet, Tile, Vinyl, Laminate
- Windows: Double Pane Windows
- Basement: Concrete/Crawl Space
- Number of fireplaces: 2
- Fireplace features: Gas, Insert
Interior area
- Total structure area: 2,724
- Total interior livable area: 2,724 sqft
Property
Parking
- Parking features: Attached, Garage Door Opener
- Attached garage spaces: 3
Features
- Patio & porch: Deck, Uncovered, Front Porch
- Has spa: Yes
- Spa features: Bath
- Has view: Yes
- View description: Forest
Lot
- Size: 0.39 Acres
Details
- Parcel number: 033332018000
Construction
Type & style
- Home type: SingleFamily
- Property subtype: Single Family Residence
Materials
- Wood Frame
- Roof: Pitched,Composition
Condition
- Year built: 1998
Utilities & green energy
- Utilities for property: Electricity Available, Natural Gas Available
Community & HOA
Community
- Subdivision: Echo View Estates 1
Location
- Region: South Lake Tahoe
Financial & listing details
- Price per square foot: $404/sqft
- Tax assessed value: $1,122,000
- Date on market: 9/5/2024
- Cumulative days on market: 57 days
- Date available: 01/01/1800
- Listing terms: Cash
- Ownership: Fee Simple
- Electric utility on property: Yes
Price history
| Date | Event | Price |
|---|---|---|
| 11/1/2024 | Sold | $1,100,000-8.3%$404/sqft |
Source:  STAOR #140705 Report a problem STAOR #140705 Report a problem | ||
| 9/13/2024 | Pending sale | $1,200,000$441/sqft |
Source: STAOR #140705 Report a problem | ||
| 9/5/2024 | Listed for sale | $1,200,000+313.8%$441/sqft |
Source: STAOR #140705 Report a problem | ||
| 8/29/1997 | Sold | $290,000+806.3%$106/sqft |
Source: Public Record Report a problem | ||
| 5/13/1996 | Sold | $32,000$12/sqft |
Source: Public Record Report a problem | ||
Public tax history
| Year | Property taxes | Tax assessment |
|---|---|---|
| 2026 | -- | $1,122,000 +151.1% |
| 2025 | $5,014 +5.4% | $446,764 +2% |
| 2024 | $4,757 +1.8% | $438,005 +2% |
| 2023 | $4,675 +1% | $429,417 +2% |
| 2022 | $4,629 +1.6% | $420,998 +2% |
| 2021 | $4,555 +1.4% | $412,744 +1% |
| 2020 | $4,492 +0.5% | $408,512 +2% |
| 2019 | $4,471 +2.3% | $400,503 +2% |
| 2018 | $4,372 +1.6% | $392,651 +2% |
| 2017 | $4,304 +2.1% | $384,953 +2% |
| 2016 | $4,217 +5.3% | $377,406 +1.5% |
| 2015 | $4,004 | $371,739 +2% |
| 2014 | $4,004 | $364,459 +0.5% |
| 2013 | -- | $362,814 +4% |
| 2012 | -- | $348,728 |
| 2011 | -- | $348,728 +0.8% |
| 2010 | -- | $346,123 -0.2% |
| 2009 | -- | $346,948 +2% |
| 2008 | -- | $340,146 +2% |
| 2007 | -- | $333,478 +2% |
| 2006 | -- | $326,940 +2% |
| 2005 | -- | $320,531 +2% |
| 2004 | -- | $314,247 |
Find assessor info on the county website
Neighborhood: 96150
Nearby homes
- $8,144-- bd-- ba-- sqft1251 Echo View Dr, South Lake Tahoe, CA 96150Off Market
- $900,0003 bd2 ba1.3k sqft1256 Echo View Dr, South Lake Tahoe, CA 96150Sold

- $163,005-- bd-- ba13k sqft1245 Echo View Dr, South Lake Tahoe, CA 96150Off Market
- $1,318,5210.26 Acres1248 Echo View Dr, South Lake Tahoe, CA 96150Off Market
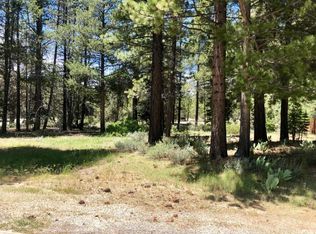
- $675,0004.64 Acres2 Sawmill Rd, South Lake Tahoe, CA 96150Lot/Land
- $717,8003 bd2 ba1.2k sqft1240 Echo View Dr, South Lake Tahoe, CA 96150Off Market
- $875,0003 bd2 ba1.6k sqft1239 Echo View Dr, South Lake Tahoe, CA 96150Sold
- $1,240,3003 bd3 ba3k sqft1234 Echo View Dr, South Lake Tahoe, CA 96150Off Market
Nearby schools
GreatSchools rating
- 7/10Meyers ElementaryGrades: K-5Distance: 1.4 mi
- 4/10South Tahoe Middle SchoolGrades: 6-8Distance: 4.6 mi
- 7/10South Tahoe High SchoolGrades: 9-12Distance: 2.1 mi
Get a cash offer in 3 minutes
Find out how much your home could sell for in as little as 3 minutes with a no-obligation cash offer.
Estimated market value
$1,184,100
Get a cash offer in 3 minutes
Find out how much your home could sell for in as little as 3 minutes with a no-obligation cash offer.
Estimated market value
$1,184,100
- California
- El Dorado County
- South Lake Tahoe
- 96150
- 1257 Echo View Dr
Nearby cities
Nearby neighborhoods
Nearby zip codes
Other South Lake Tahoe Topics
- Apartments for Rent in 96150
- Houses for Sale in 96150
- Houses for Rent in 96150
- 96150 Real Estate
- South Lake Tahoe Condos
- Houses for Sale in South Lake Tahoe
- Newest Listings in South Lake Tahoe
- South Lake Tahoe Home Values
- South Lake Tahoe Real Estate Agents
- South Lake Tahoe Refinance
- South Lake Tahoe Mortgage Rates
