Check out The Estero plan at Wilkins Valley in Brenham, TX! This two-story home features 4 bedrooms, 2 bathroom, and approximately 1,572 square feet. Through the foyer, you’ll find the open concept kitchen, dining, and living room stretch. This gourmet kitchen boasts quartz countertops, stainless steel appliances, quality cabinetry, a spacious island, and large pantry. Off the kitchen, we’ve placed two secondary bedrooms, a corresponding secondary bathroom, along with a hall closet and the laundry room with garage access. On the opposite side of the pantry is the entry into bedroom 3. At the back of the home, you’ll find the primary suite. This space is designed to offer retreat with its spa-like bathroom and oversized walk-in closet. All bedrooms are complete with carpeted flooring, ample closet space, and windows for natural light. The bathrooms boast quartz vanities, laminate flooring, and ceramic tile surround.
New construction
Price cut: $3K (7/31)
$243,670
1257 Hickory Grove St, Brenham, TX 77833
4beds
1,572sqft
Single Family Residence
Built in 2026
5,662 Square Feet Lot
$243,000 Zestimate®
$155/sqft
$25/mo HOA
What's special
Carpeted flooringStainless steel appliancesWindows for natural lightQuartz countertopsQuartz vanitiesSpacious islandOversized walk-in closet
- 83 days
- 48
- 5
Zillow last checked:
Listing updated:
Listed by:
David Clinton TREC #0245076 512-364-3698,
DR Horton, America's Builder
Source: HAR,MLS#: 43525711
Facts & features
Interior
Bedrooms & bathrooms
- Bedrooms: 4
- Bathrooms: 2
- Full bathrooms: 2
Primary bedroom
- Level: First
- Dimensions: N/A
Bedroom
- Level: First
- Dimensions: N/A
Bedroom
- Level: First
- Dimensions: N/A
Bedroom
- Level: First
- Dimensions: N/A
Kitchen
- Level: First
- Dimensions: N/A
Heating
- Electric
Cooling
- Electric
Appliances
- Included: ENERGY STAR Qualified Appliances
Features
- All Bedrooms Down
Interior area
- Total structure area: 1,572
- Total interior livable area: 1,572 sqft
Property
Parking
- Total spaces: 2
- Parking features: Attached
- Attached garage spaces: 2
Features
- Stories: 1
Lot
- Size: 5,662 Square Feet
- Features: Subdivided, 0 Up To 1/4 Acre
Details
- Parcel number: 314620
Construction
Type & style
- Home type: SingleFamily
- Architectural style: Traditional
- Property subtype: Single Family Residence
Materials
- Other
- Foundation: Slab
- Roof: Composition
Condition
- New construction: Yes
- Year built: 2026
Details
- Builder name: D.R. Horton
Utilities & green energy
- Sewer: Public Sewer
- Water: Public
Green energy
- Energy efficient items: Thermostat, HVAC
Community & HOA
Community
- Subdivision: Wilkins Valley
HOA
- Has HOA: Yes
- HOA fee: $300 annually
Location
- Region: Brenham
Financial & listing details
- Price per square foot: $155/sqft
- Date on market: 6/12/2026
Estimated market value
$243,000
$231,000 - $255,000
$2,329/mo
Price history
| Date | Event | Price |
|---|---|---|
| 7/31/2026 | Price change | $243,670-1.2%$155/sqft |
Source:  HAR #43525711 Report a problem HAR #43525711 Report a problem | ||
| 7/6/2026 | Price change | $246,670-0.8%$157/sqft |
Source:  BCSMLS #26007104 Report a problem BCSMLS #26007104 Report a problem | ||
| 6/18/2026 | Price change | $248,670-1.1%$158/sqft |
Source: BCSMLS #26007104 Report a problem | ||
| 6/12/2026 | Listed for sale | $251,532$160/sqft |
Source: HAR #43525711 Report a problem | ||
Public tax history
Tax history is unavailable.
Monthly payment
Est. payment
Payment breakdown
Explore the cost of this home by adjusting the details. Changes won't be saved.Climate risks
Neighborhood: 77833
Nearby schools
Schools provided by the listing agent
- Elementary: Bisd Draw
- Middle: Brenham Junior High School
- High: Brenham High School
Source: HAR. This data may not be complete. We recommend contacting the local school district to confirm school assignments for this home.
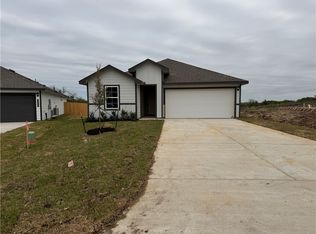
Similar homes
- $246,6704 bd2 ba1.5k sqft1237 Hickory Grove St, Brenham, TX 77833New Construction
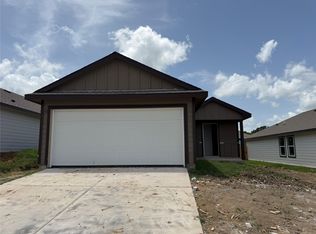 HAR
HAR - $259,4154 bd2 ba1.5k sqft1213 Hickory Grove St, Brenham, TX 77833New Construction
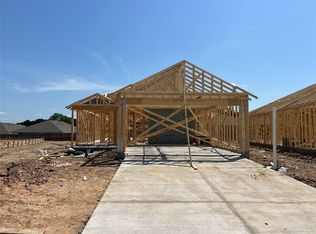 MLS ID #98604340, David Clinton, DR Horton, America's Builder. HAR
 - $250,0004 bd3 ba1.4k sqft1506 Clay St, Brenham, TX 77833For Sale
 MLS ID #26467854, Savannah Gutierrez, eXp Realty LLC. HAR
 - $255,5003 bd2 ba1.6k sqft1010 Fannin St, Brenham, TX 77833For Sale
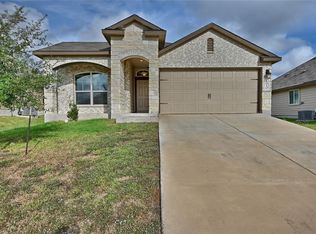 MLS ID #78516749, Maria Grant-Bormann, HomeSmart. HAR
