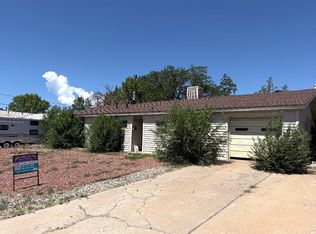
HANDY MAN property with large upside! Main house about 2000 SF frame/stucco/stone work with metal roof has 3BD and 2 BA plus attached oversized 2 car garage w/additional attic storage. BONUS metal Building 1800+ SF has 2 rooms at back, huge open area and kitchen. See floor plan sketch in 'Documents' link. Functioning old well on property and community water also connected. SELLER FINANCING AND SOME EXCHANGES CONSIDERED. New septic system in progress.
For sale
$149,000
1257 Highway 612, Thoreau, NM 87323
3beds
3,800sqft
Single Family Residence
Built in 1970
0.6 Acres Lot
$-- Zestimate®
$39/sqft
$-- HOA
What's special
Additional attic storageMetal roof
- 5 days
- 174
- 17
Likely to sell faster than
Zillow last checked:
Listing updated:
Listed by:
Frank Andreone 505-828-1000,
Coldwell Banker Legacy 505-828-1000,
Kano Malik Nious 505-979-8788,
Coldwell Banker Legacy
Source: SWMLS,MLS#: 1113525
Facts & features
Interior
Bedrooms & bathrooms
- Bedrooms: 3
- Bathrooms: 2
- Full bathrooms: 2
Primary bedroom
- Level: Main
- Area: 619.74
- Dimensions: 31.3 x 19.8
Kitchen
- Level: Main
- Area: 128.31
- Dimensions: 9.1 x 14.1
Living room
- Level: Main
- Area: 379.61
- Dimensions: 31.9 x 11.9
Heating
- Central, Forced Air, Wood Stove
Cooling
- Refrigerated
Appliances
- Laundry: Electric Dryer Hookup
Features
- Main Level Primary
- Flooring: Carpet
- Windows: Double Pane Windows, Insulated Windows
- Has basement: No
- Has fireplace: No
Interior area
- Total structure area: 3,800
- Total interior livable area: 3,800 sqft
Property
Parking
- Total spaces: 2
- Parking features: Attached, Garage, Oversized
- Attached garage spaces: 2
Accessibility
- Accessibility features: None
Features
- Levels: One
- Stories: 1
- Patio & porch: Covered, Open, Patio
- Exterior features: Courtyard, Private Yard
- Fencing: Back Yard
Lot
- Size: 0.6 Acres
- Features: Corner Lot
Details
- Additional structures: Other, See Remarks, Workshop
- Parcel number: 2071070224341
- Zoning: Out of MLS Area
- Zoning description: RR
Construction
Type & style
- Home type: SingleFamily
- Architectural style: Ranch
- Property subtype: Single Family Residence
Materials
- Frame, Stone, Stucco, Rock
- Roof: Metal,Pitched
Condition
- Fixer,Resale
- New construction: No
- Year built: 1970
Utilities & green energy
- Sewer: Septic Tank
- Water: Community/Coop, Other, Private, See Remarks, Well
- Utilities for property: Cable Available, Electricity Connected, Water Connected
Green energy
- Energy generation: None
Community & HOA
Location
- Region: Thoreau
Financial & listing details
- Price per square foot: $39/sqft
- Annual tax amount: $1,200
- Date on market: 11/4/2026
- Cumulative days on market: 6 days
- Listing terms: Cash,Owner May Carry,Other,See Remarks
- Road surface type: Paved
Estimated market value
Not available
Estimated sales range
Not available
Not available
Price history
| Date | Event | Price |
|---|---|---|
| 11/4/2026 | Listed for sale | $149,000+15.5%$39/sqft |
Source:  SWMLS #1113525 Report a problem | ||
| 7/13/2026 | Sold | -- |
Source: SWMLS #1097824 Report a problem | ||
| 3/12/2026 | Pending sale | $129,000$34/sqft |
Source: SWMLS #1097824 Report a problem | ||
| 2/7/2026 | Price change | $129,000-13.4%$34/sqft |
Source: SWMLS #1097824 Report a problem | ||
| 2/4/2026 | Listed for sale | $149,000$39/sqft |
Source: SWMLS #1097824 Report a problem | ||
| 2/3/2026 | Listing removed | $149,000$39/sqft |
Source: SWMLS #1084867 Report a problem | ||
| 10/22/2025 | Price change | $149,000-14.9%$39/sqft |
Source: SWMLS #1084867 Report a problem | ||
| 7/26/2025 | Price change | $175,000-12.1%$46/sqft |
Source: SWMLS #1084867 Report a problem | ||
| 5/29/2025 | Listed for sale | $199,000$52/sqft |
Source: SWMLS #1084867 Report a problem | ||
Public tax history
Tax history is unavailable.
Monthly payment
Est. payment
Payment breakdown
Explore the cost of this home by adjusting the details. Changes won't be saved.Climate risks
Neighborhood: Las Tusas

Similar homes
- $189,0003 bd2 ba2.1k sqft33 Carp Rd, Thoreau, NM 87323For Sale
 MLS ID #1098183, Kano Malik Nious, Coldwell Banker Legacy. SWMLS
- $170,0004 bd2 ba2.5k sqft1516 Del Norte Blvd, Grants, NM 87020For Sale
 MLS ID #1111792, Kevin Long, New Vision Real Estate Group. SWMLS
- $139,0004 bd2 ba2k sqft1216 Estancia Ave, Grants, NM 87020For Sale
 MLS ID #26001211, Candas J Jaramillo. New Mexico MLS
