If you want upscale SLO living near downtown, French hospital and the high school come see 1257 Iris St Unit 4. It’s a serene pocket with everything close by.
Inside, it’s remodeled to the nines. You’ve got top-of-the-line split white oak flooring, Lutron ambient lighting, and custom window treatments that make the whole space feel refined.
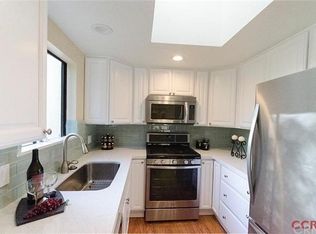
The living room has a high ceiling and a big window, plus a versatile loft for office, workout, or cozy lounge. The great room flows to a dining area and a magnificent kitchen. Think Bosch appliances, imported Italian tile accents, great storage, and clean lines that actually work for real life.
The bathroom is beautifully finished with glass and imported details that feel spa-level. The bedroom is smartly designed with custom built-ins for the dresser and closets.
The garage continues the upgrade story with finished drywall, thoughtful lighting, and a built-in sound system. It is perfect for a clean home gym, studio space, or dialed storage.
Slide the glass door open to a long private patio for morning coffee or golden hour.
This is turnkey, low-maintenance living in a prime SLO location. Message me for the full tour of 1257 Iris St Unit 4 and come see it’s elegance for yourself.
Under contract
Listed by: Home & Ranch Sotheby's Intl • Jennifer Kennedy • Contact: 661-972-1958
Price cut: $1.5K (7/27)
$637,500
1257 Iris St Unit 4, San Luis Obispo, CA 93401
1beds
748sqft
Condominium
Built in 1984
-- sqft lot
$629,300 Zestimate®
$852/sqft
$330/mo HOA
What's special
Remodeled to the ninesMagnificent kitchenImported italian tile accentsBosch appliancesCustom window treatmentsGreat storageLutron ambient lighting
- 93 days |
- 507 |
- 17 |
Zillow last checked:
Listing updated:
Listed by:
Jennifer Kennedy DRE #02093802 661-972-1958,
Home & Ranch Sotheby's Intl
Source: CRMLS,MLS#: NS26096578 Originating MLS: California Regional MLS
Originating MLS: California Regional MLSFacts & features
Interior
Bedrooms & bathrooms
- Bedrooms: 1
- Bathrooms: 1
- Full bathrooms: 1
- Main level bathrooms: 1
- Main level bedrooms: 1
Rooms
- Room types: Bedroom, Great Room, Kitchen
Bedroom
- Features: All Bedrooms Up
Bathroom
- Features: Upgraded, Vanity, Walk-In Shower
Kitchen
- Features: Kitchen/Family Room Combo, Remodeled, Updated Kitchen
Heating
- Forced Air
Cooling
- None
Appliances
- Included: Built-In Range, Dishwasher, Disposal, Gas Range, Gas Water Heater, Microwave, Refrigerator, Range Hood, Self Cleaning Oven, Water Heater, Dryer, Washer
Features
- Built-in Features, Ceiling Fan(s), Cathedral Ceiling(s), High Ceilings, Recessed Lighting, Smart Home, All Bedrooms Up
- Flooring: Wood
- Has fireplace: No
- Fireplace features: None
- Common walls with other units/homes: 1 Common Wall
Interior area
- Total interior livable area: 748 sqft
Video & virtual tour
Property
Parking
- Total spaces: 1
- Parking features: Garage
- Attached garage spaces: 1
Features
- Levels: One
- Stories: 1
- Entry location: Front Door
- Patio & porch: Rear Porch, Front Porch, Tile
- Exterior features: Awning(s), Lighting, Rain Gutters
- Pool features: None
- Has view: Yes
- View description: Trees/Woods
Lot
- Size: 748 Square Feet
- Features: Landscaped, Near Public Transit, Rectangular Lot
Details
- Parcel number: 003578043
- Special conditions: Standard
Construction
Type & style
- Home type: Condo
- Architectural style: Mediterranean
- Property subtype: Condominium
- Attached to another structure: Yes
Materials
- Copper Plumbing
- Foundation: Slab
- Roof: Tile
Condition
- New construction: No
- Year built: 1984
Utilities & green energy
- Sewer: Public Sewer
- Water: Public
Community & HOA
Community
- Features: Street Lights, Sidewalks, Urban
- Security: Carbon Monoxide Detector(s), Fire Detection System, Smoke Detector(s)
HOA
- Has HOA: Yes
- Amenities included: Maintenance Grounds, Management
- HOA fee: $330 monthly
- HOA name: Villa Calle Highland
- HOA phone: 805-543-2636
Location
- Region: San Luis Obispo
Financial & listing details
- Price per square foot: $852/sqft
- Tax assessed value: $675,988
- Date on market: 5/16/2026
- Cumulative days on market: 94 days
- Listing terms: Cash to New Loan,Conventional
Estimated market value
$629,300
$598,000 - $661,000
$2,360/mo
Price history
| Date | Event | Price |
|---|---|---|
| 8/5/2026 | Contingent | $637,500$852/sqft |
Source:  CRMLS #NS26096578 Report a problem CRMLS #NS26096578 Report a problem | ||
| 7/27/2026 | Price change | $637,500-0.2%$852/sqft |
Source: CRMLS #NS26096578 Report a problem | ||
| 6/27/2026 | Price change | $639,000-1.5%$854/sqft |
Source: CRMLS #NS26096578 Report a problem | ||
| 6/12/2026 | Price change | $649,000-3.9%$868/sqft |
Source: CRMLS #NS26096578 Report a problem | ||
| 5/16/2026 | Listed for sale | $675,000+6%$902/sqft |
Source: CRMLS #NS26096578 Report a problem | ||
| 9/2/2022 | Sold | $637,000-1.8%$852/sqft |
Source: Public Record Report a problem | ||
| 8/20/2022 | Contingent | $649,000$868/sqft |
Source: CRMLS #SC22094413 Report a problem | ||
| 7/8/2022 | Price change | $649,000-5.8%$868/sqft |
Source: CRMLS #SC22094413 Report a problem | ||
| 6/28/2022 | Listed for sale | $689,000$921/sqft |
Source: CRMLS #SC22094413 Report a problem | ||
| 6/18/2022 | Contingent | $689,000$921/sqft |
Source: CRMLS #SC22094413 Report a problem | ||
| 5/14/2022 | Listed for sale | $689,000$921/sqft |
Source: CRMLS #SC22094413 Report a problem | ||
| 5/11/2022 | Pending sale | $689,000+27.8%$921/sqft |
Source: CRMLS #SC22094413 Report a problem | ||
| 2/24/2021 | Listing removed | -- |
Source: Owner Report a problem | ||
| 11/18/2020 | Listing removed | $2,000$3/sqft |
Source: Owner Report a problem | ||
| 10/31/2020 | Listed for rent | $2,000$3/sqft |
Source: Owner Report a problem | ||
| 9/26/2020 | Listing removed | $539,000$721/sqft |
Source: Wilson & Co. Sotheby's International Realty #SP20184188 Report a problem | ||
| 9/24/2020 | Listed for sale | $539,000$721/sqft |
Source: Wilson & Co. Sotheby's International Realty #SP20184188 Report a problem | ||
| 9/22/2020 | Pending sale | $539,000$721/sqft |
Source: Wilson & Co. Sotheby's International Realty #SP20184188 Report a problem | ||
| 9/4/2020 | Listed for sale | $539,000+138.5%$721/sqft |
Source: Wilson & Co. Sotheby's International Realty #SP20184188 Report a problem | ||
| 12/27/2013 | Sold | $226,000-3.8%$302/sqft |
Source: Public Record Report a problem | ||
| 12/18/2013 | Listed for sale | $235,000$314/sqft |
Source: Comet Realty #1039695 Report a problem | ||
Public tax history
| Year | Property taxes | Tax assessment |
|---|---|---|
| 2026 | -- | $675,988 +2% |
| 2025 | $7,228 +1.8% | $662,734 +2% |
| 2024 | $7,103 +0.7% | $649,740 +2% |
| 2023 | $7,051 +155.2% | $637,000 +144% |
| 2022 | $2,763 +1.6% | $261,055 +2% |
| 2021 | $2,719 +1% | $255,938 +1% |
| 2020 | $2,691 +1% | $253,315 +2% |
| 2019 | $2,663 +2% | $248,349 +2% |
| 2018 | $2,611 +2% | $243,481 +2% |
| 2017 | $2,560 +2% | $238,708 +2% |
| 2016 | $2,509 | $234,028 +1.5% |
| 2015 | $2,509 +10.6% | $230,514 +2% |
| 2014 | $2,269 | $226,000 +71.1% |
| 2012 | -- | $132,098 +2% |
| 2011 | -- | $129,509 +0.8% |
| 2010 | -- | $128,542 -0.2% |
| 2009 | -- | $128,848 +2% |
| 2008 | -- | $126,322 +2% |
| 2007 | -- | $123,846 +2% |
| 2006 | -- | $121,419 +2% |
| 2005 | -- | $119,039 +2% |
| 2004 | -- | $116,705 +1.9% |
| 2003 | -- | $114,567 +2% |
| 2002 | -- | $112,322 +2% |
| 2001 | -- | $110,121 |
Find assessor info on the county website
Monthly payment
Est. payment
Payment breakdown
Explore the cost of this home by adjusting the details. Changes won't be saved.Climate risks
Neighborhood: 93401
Nearby schools
GreatSchools rating
- 9/10Bishop's Peak Elementary SchoolGrades: K-6Distance: 2.4 mi
- 9/10Laguna Middle SchoolGrades: 7-8Distance: 2.7 mi
- 10/10San Luis Obispo High SchoolGrades: 9-12Distance: 0.4 mi
- $499,0001 bd1 ba748 sqft1257 Iris St UNIT 3, San Luis Obispo, CA 93401Sold

- $634,9002 bd2 ba1k sqft1257 Iris St UNIT 1, San Luis Obispo, CA 93401Off Market
- $596,1002 bd2 ba1k sqft1257 Iris St UNIT 2, San Luis Obispo, CA 93401Off Market
- $643,9002 bd1 ba1k sqft1257 Iris St UNIT 5, San Luis Obispo, CA 93401Off Market
- $614,9002 bd2 ba1k sqft1257 Iris St UNIT 6, San Luis Obispo, CA 93401Off Market
- $763,0002 bd2 ba1.1k sqft1243 Iris St, San Luis Obispo, CA 93401Off Market
- $1,030,5004 bd2 ba2k sqft1236 George St, San Luis Obispo, CA 93401Off Market
- $927,4003 bd2 ba1.5k sqft1239 Iris St, San Luis Obispo, CA 93401Off Market
A local agent can set up tours, give advice and negotiate with sellers.
A local lender can help you make sure your offer is ready when you are.
Similar homes
- $560,0002 bd2 ba966 sqft1033 Southwood Dr, San Luis Obispo, CA 93401For Sale
 MLS ID #SC26166487, Debbie Garcia, Bjerre & Garcia Realty Inc. CRMLS
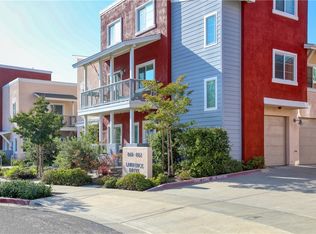
 - $575,0002 bd1 ba825 sqft864 Lawrence Dr, San Luis Obispo, CA 93401For Sale
 MLS ID #NS26122070, Kyle Perhac, Home & Ranch Sotheby's Intl. CRMLS
 - $540,0002 bd1 ba900 sqft1163 Laurel Ln, San Luis Obispo, CA 93401For Sale
 MLS ID #PI26165721, Chelsea King, Invest SLO. CRMLS
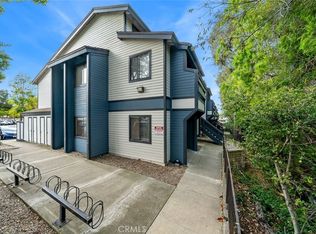
 - $599,0002 bd2 ba1k sqft25 Stenner St APT A, San Luis Obispo, CA 93405For Sale
 MLS ID #SC26054014, Farid Shahid, Eighty20 Group. CRMLS
 - $489,0001 bd1 ba736 sqft3591 Sacramento Dr Unit 216, San Luis Obispo, CA 93401For SaleMLS ID #SC26090771, Lindsey Harn, Christie's International Real Estate Sereno. CRMLS
- $584,9002 bd2 ba1k sqft365 N Chorro St, San Luis Obispo, CA 93405For SaleMLS ID #PI26079702, Zachary Johnson, 805 Real Estate, Inc.. CRMLS
- $649,0002 bd2 ba949 sqft955 Madonna Rd, San Luis Obispo, CA 93405For SaleMLS ID #PI26165951, Logan Porter, The Agents Central Coast. CRMLS
- $675,9003 bd2 ba1.1k sqft935 Madonna Rd #303, San Luis Obispo, CA 93405For SaleMLS ID #PI26070069, Jack Hernandez, LPT Realty, Inc.. CRMLS
- $895,0001 bd1 ba821 sqft581 Higuera St Unit 309, San Luis Obispo, CA 93401New ConstructionMLS ID #SC26021656, Farid Shahid, Eighty20 Group. CRMLS
- $--2 bd1 ba1k sqft5030 Olmeda Ave Unit D, Atascadero, CA 93422AuctionAuction.com 2
- $950,0002 bd1 ba784 sqft625 W Ormonde Rd, San Luis Obispo, CA 93401For SaleMLS ID #NS26071004, Mark Hazell, Home & Ranch Sotheby's Intl. CRMLS
- $575,0001 bd1 ba468 sqft198 Main St #205, Pismo Beach, CA 93449For SaleMLS ID #PI25232319, Bobby Poole, Invision Real Estate. CRMLS
- from $769,9902 bd1 ba819 sqftPlan 5 Plan, Islay at Avila Ranch, San Luis Obispo, CA 93401New ConstructionTrumark Homes
- $599,0002 bd2 ba900 sqft170 Branch St Unit 174, Pismo Beach, CA 93449For SaleMLS ID #NS26106466, Alison Haupt, GUIDE Real Estate. CRMLS
- $750,0001 bd1 ba887 sqft320 Foothill Rd #7, Pismo Beach, CA 93449For SaleMLS ID #PI26089393, Elizabeth Burkhead, Modern Broker. CRMLS
- $559,9002 bd2 ba1k sqft579 Camino Mercado APT 518, Arroyo Grande, CA 93420For SaleMLS ID #652781, Nancy Altschuler. Fresno MLS
- $399,0002 bd2 ba1k sqft1121 Orcutt Rd #50B, San Luis Obispo, CA 93401For SaleMLS ID #ML82051824, Todd Su. MLSListings Inc
- $625,0002 bd1 ba735 sqft5785 Hermosilla Ave, Atascadero, CA 93422For SaleMLS ID #SC26165356, Graeme Baldwin, Equity Union. CRMLS
- $580,0002 bd2 ba1k sqft579 Camino Mercado APT 310, Arroyo Grande, CA 93420For SaleMLS ID #PI26062155, Nancy Sky, NextHome Central Coast. CRMLS
- $534,0002 bd2 ba1.1k sqft280 Spruce St, Arroyo Grande, CA 93420For SaleMLS ID #26001069, Jason Francia. North Santa Barbara County MLS
Local buyer's agents are ready to help
