Welcome to 1257 Loggerhead Dr, a beautifully maintained 4-bedroom, 2.5-bath home offering 2,147 sq ft of thoughtfully designed living in desirable Walnut Creek. The modern open-concept layout features a welcoming kitchen with stainless steel appliances, gas stove, abundant cabinetry, and a large island with bar seating—perfect for gathering and entertaining. A cozy fireplace adds warmth to the living area, while the versatile flex space is ideal for a home office, sitting room, game room, or movie night.
Enjoy low-maintenance outdoor living in the private backyard with pergola. Walnut Creek offers resort-style amenities including pools, splash park, tennis courts, fitness center, clubhouse, walking trails, ponds, sports fields, and access to Walnut Creek Park. Conveniently located near Indian Land, Ballantyne, Fort Mill, Waxhaw, and Charlotte, this home offers the perfect blend of comfort, convenience, and community. Come see why you’ll love calling Walnut Creek home!
Under contract-show
$425,000
1257 Loggerhead Dr, Lancaster, SC 29720
4beds
2,147sqft
Single Family Residence
Built in 2020
0.12 Acres Lot
$-- Zestimate®
$198/sqft
$61/mo HOA
What's special
Cozy fireplaceModern open-concept layoutGas stovePrivate backyard with pergolaLow-maintenance outdoor livingAbundant cabinetry
- 25 days
- 243
- 5
Likely to sell faster than
Zillow last checked:
Listing updated:
Listed by:
Judith Taboada Sierra judith.sierra@compass.com,
COMPASS
Source: Canopy MLS as distributed by MLS GRID,MLS#: 4419618
Facts & features
Interior
Bedrooms & bathrooms
- Bedrooms: 4
- Bathrooms: 3
- Full bathrooms: 2
- 1/2 bathrooms: 1
Primary bedroom
- Features: Walk-In Closet(s)
- Level: Upper
Heating
- Heat Pump
Cooling
- Central Air
Appliances
- Included: Dishwasher, Dryer, Microwave, Oven, Refrigerator, Washer
- Laundry: In Hall, Laundry Room
Features
- Flooring: Carpet, Vinyl
- Has basement: No
Interior area
- Total structure area: 2,147
- Total interior livable area: 2,147 sqft
- Finished area above ground: 2,147
- Finished area below ground: 0
Property
Parking
- Total spaces: 2
- Parking features: Attached Garage, Garage on Main Level
- Attached garage spaces: 2
Features
- Levels: Two
- Stories: 2
- Entry location: Main
Lot
- Size: 0.12 Acres
Details
- Additional structures: None
- Parcel number: 0015E0A076.00
- Zoning: R
- Special conditions: Standard
- Horse amenities: None
Construction
Type & style
- Home type: SingleFamily
- Property subtype: Single Family Residence
Materials
- Vinyl
- Foundation: Slab
- Roof: Asbestos Shingle
Condition
- New construction: No
- Year built: 2020
Utilities & green energy
- Sewer: Public Sewer
- Water: City
Community & HOA
Community
- Subdivision: Highlands at Walnut Creek
HOA
- Has HOA: Yes
- HOA fee: $363 semi-annually
- HOA name: Hawthorn Management
Location
- Region: Lancaster
Financial & listing details
- Price per square foot: $198/sqft
- Tax assessed value: $3,264
- Annual tax amount: $3,264
- Date on market: 8/29/2026
- Cumulative days on market: 19 days
- Listing terms: Conventional,FHA,VA Loan
- Road surface type: Concrete
Estimated market value
Not available
Estimated sales range
Not available
Not available
Price history
| Date | Event | Price |
|---|---|---|
| 8/29/2026 | Listed for sale | $425,000-3.4%$198/sqft |
Source:  Canopy MLS as distributed by MLS GRID #4419618 Report a problem Canopy MLS as distributed by MLS GRID #4419618 Report a problem | ||
| 8/4/2026 | Listing removed | $2,800$1/sqft |
Source: Zillow Rentals Report a problem | ||
| 7/7/2026 | Listed for rent | $2,800$1/sqft |
Source: Zillow Rentals Report a problem | ||
| 6/11/2026 | Listing removed | $440,000$205/sqft |
Source: Canopy MLS as distributed by MLS GRID #4330024 Report a problem | ||
| 3/31/2026 | Price change | $440,000-1.1%$205/sqft |
Source: Canopy MLS as distributed by MLS GRID #4330024 Report a problem | ||
| 1/8/2026 | Listed for sale | $445,000+61.8%$207/sqft |
Source: Canopy MLS as distributed by MLS GRID #4330024 Report a problem | ||
| 6/15/2020 | Sold | $275,000$128/sqft |
Source: Public Record Report a problem | ||
Public tax history
| Year | Property taxes | Tax assessment |
|---|---|---|
| 2025 | $3,264 -13.9% | $12,620 +15% |
| 2024 | $3,791 | $10,972 |
| 2023 | $3,791 +2.1% | $10,972 |
| 2022 | $3,714 -33.3% | $10,972 -33.3% |
| 2021 | $5,571 +585.7% | $16,458 +585.8% |
| 2020 | $812 | $2,400 |
Find assessor info on the county website
Monthly payment
Est. payment
Payment breakdown
Explore the cost of this home by adjusting the details. Changes won't be saved.Climate risks
Neighborhood: 29720
Nearby schools
Schools provided by the listing agent
- Elementary: Van Wyck
- Middle: Indian Land
- High: Indian Land
Source: Canopy MLS as distributed by MLS GRID. This data may not be complete. We recommend contacting the local school district to confirm school assignments for this home.
Similar homes
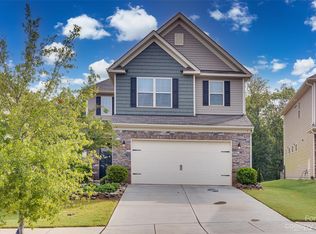
- $426,5003 bd2 ba1.6k sqft6260 Swanport Rd, Lancaster, SC 29720For Sale

 MLS ID #4408188, Jan Freeman, Berkshire Hathaway HomeServices Carolinas Realty. Canopy MLS as distributed by MLS GRID
 - $449,9003 bd3 ba2k sqft6522 Gopher Rd, Lancaster, SC 29720For Sale
 MLS ID #4409932, Michael Burns, EXP Realty LLC Ballantyne. Canopy MLS as distributed by MLS GRID
 - $465,0003 bd3 ba2.6k sqft1134 Baldwin Dr, Lancaster, SC 29720For Sale
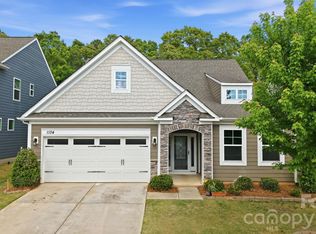 MLS ID #4420995, Nick May, COMPASS. Canopy MLS as distributed by MLS GRID
 - $380,0003 bd3 ba2.1k sqft7460 Hartsfield Dr, Lancaster, SC 29720For Sale
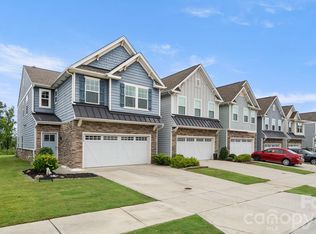 MLS ID #4407879, Frank Valensisi, Realty One Group Revolution. Canopy MLS as distributed by MLS GRID
 - $400,0003 bd2 ba1.6k sqft2820 Rock Chimney Cir, Lancaster, SC 29720New ConstructionMLS ID #4423731, Paul Arini, Premier South. Canopy MLS as distributed by MLS GRID
- $435,0004 bd4 ba2.6k sqft5624 Tipton Rd, Monroe, NC 28112New ConstructionMLS ID #4427682, Mike Abernethy, EXP Realty LLC Ballantyne. Canopy MLS as distributed by MLS GRID
- $564,9005 bd4 ba2.8k sqft1004 Hallmark Way, Waxhaw, NC 28173For SaleMLS ID #4407833, Suzette Gray, Coldwell Banker Realty. Canopy MLS as distributed by MLS GRID
- $500,0004 bd3 ba2.8k sqft2001 Choke Berry Way, Waxhaw, NC 28173For SaleMLS ID #4401025, Aaron Lawler, ERA Live Moore. Canopy MLS as distributed by MLS GRID
- $419,9004 bd3 ba2.2k sqft6006 Pine Cone Ln, Monroe, NC 28110For SaleMLS ID #4420631, Emily French, United Real Estate-Queen City. Canopy MLS as distributed by MLS GRID
- $540,0004 bd4 ba2.8k sqft2010 Burton Point Ct, Waxhaw, NC 28173For SaleMLS ID #4395731, Elizabeth Shamble, Coldwell Banker Realty. Canopy MLS as distributed by MLS GRID
- $425,0004 bd3 ba2.1k sqft12866 Canterbury Castle Dr, Charlotte, NC 28273For SaleMLS ID #4422409, Adam Jupiter, Keller Williams South Park. Canopy MLS as distributed by MLS GRID
- $389,0002 bd2 ba1.6k sqft3322 Amarillo Ct, Lancaster, SC 29720New ConstructionMLS ID #4424307, Alyson Keller, Keller Williams Ballantyne Area. Canopy MLS as distributed by MLS GRID
- $515,0005 bd3 ba2.7k sqft1682 Lillywood Ln, Indian Land, SC 29707For SaleMLS ID #4419248, Ann Rudd, LPT Realty, LLC. Canopy MLS as distributed by MLS GRID
- $440,0005 bd3 ba2.8k sqft2334 Waverly Dr, Monroe, NC 28112For SaleMLS ID #4420512, Hope Foster, Capital Center, LLC. Canopy MLS as distributed by MLS GRID
- $388,8904 bd3 ba2.1k sqft2045 Moorside Ct, Lancaster, SC 29720New ConstructionCanopy MLS as distributed by MLS GRID
- $425,0003 bd3 ba2k sqft4008 Woodsmill Rd, Indian Land, SC 29707For SaleMLS ID #4398108, Quinn Johnson, Lake Wylie Realty. Canopy MLS as distributed by MLS GRID
- $439,9003 bd3 ba1.9k sqft3029 Mendenhall St, Indian Trail, NC 28079For SaleMLS ID #4417680, Nicki Dembek, Cross Keys LLC. Canopy MLS as distributed by MLS GRID
- $399,0004 bd3 ba1.7k sqft3808 Nuthatch Dr, Indian Trail, NC 28079For SaleMLS ID #4416585, Rick Lopez, EXP Realty LLC Ballantyne. Canopy MLS as distributed by MLS GRID
- $419,9003 bd3 ba1.9k sqft808 Lyndon Station Dr, Pineville, NC 28134For SaleMLS ID #4391345, Whitney Burch, Keller Williams South Park. Canopy MLS as distributed by MLS GRID
- $430,0004 bd3 ba2.4k sqft3911 Fairlady Ln, Indian Land, SC 29707For SaleMLS ID #4394136, Darlene Hinman, Rinehart Realty Corporation. Canopy MLS as distributed by MLS GRID
