Skip main navigation
Sold for $212,500
  • $212,500

    1257 LYNDHURST GREENS DRIVE, SUN CITY CENTER, FL 33573

    2beds
    1,188sqft
    Condominium
    Built in 2005
    -- sqft lot
    $-- Zestimate®
    $179/sqft
    $1,979 Estimated rent

    Home value

    Not available

    Estimated sales range

    Not available

    $1,979/mo

    Zestimate® history
    Loading
    Loading...

    Owner options

    List your home for rent

    $1,979/mo

    Rent Zestimate®

    Find your next renter with Zillow Rental Manager. Plus, with online applications, you can quickly screen prospective tenants – for free.

    Learn more

    $1,979/mo

    Rent Zestimate®

    Refinance and save

    $2,257/mo

    Est. payment

    Refinancing to a lower rate could help reduce your monthly payments and save thousands over the life of the loan.

    See today's rates

    $2,257/mo

    Est. payment

    Explore your selling options

    Work with a Zillow partner agent

    Leverage their expertise and Zillow's premium Showcase listings to get your home seen by more buyers.

    Get started

    List with your own agent

    Get your home in front of millions of buyers by listing it on Zillow.

    Learn how to do it

    Sell it yourself

    Take full control of how buyers see your home on Zillow by listing For Sale by Owner (FSBO).

    List your home

    What's special

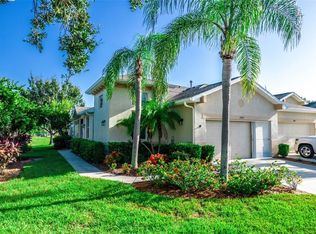
    Beautifully remodeled and luxuriously turn-key furnished, this corner-lot condo is nestled in one of Florida’s most sought-after 55+ communities, and it's pet-friendly. Just moments from Kings Point’s rear gate and the stunning south clubhouse, it offers exceptional privacy and convenience—and the original owners are prepared for a quick closing. Inside, you’ll love the open, airy feel. High ceilings and a sola tube bring in abundant natural light, giving the home the look and feel of a much larger space than the square footage suggests. The updated kitchen features 42" cabinets, Corian countertops, a breakfast bar, and high-end appliances—including a gas range. Throughout the home, custom ceiling fans, unique lighting, and a gorgeous custom paint scheme add style and warmth. All of the furnishings are high-end and available separately. You'll love the marble dining room table and its gorgeous chairs. The extended lanai is perfect for entertaining, complete with a built-in natural gas Jenn Air grill that makes outdoor cooking and entertaining a breeze. The primary suite is a true retreat, offering a large walk-in closet with custom California-style built-ins and a spa-like bath featuring a luxurious shower tower. The guest bedroom includes a built-in concealed Murphy bed and a desk, allowing it to function as both an office and a comfortable guest room. A well-appointed laundry room with extra cabinetry and matching Whirlpool washer and dryer adds to the home’s convenience. A state-of-the-art water softener and luxurious blinds and draperies are just some of the many extras. Everything about this home is special. It clearly shows owner pride throughout. This low-maintenance winter retreat is priced to sell, with upscale furnishings and décor available separately. It’s truly move-in ready and a must-see. In maintenance-free Kings Point, residents enjoy resort-style living with multiple golf courses, clubhouses, pools, fitness centers, restaurants, endless social activities, 24-hour gated security, and a private transportation system. With so much included in the condo fees, there are virtually no surprise expenses—making Kings Point one of Florida’s best places to live. Schedule your private showing today—this one won’t last!

    Zillow last checked:

    Listing updated:

    Listed by:

    Dennis Hess, Jr 813-235-3936,

    FLORIDA'S 1ST CHOICE RLTY LLC 813-566-2434

    Bought with:

    Rene Carpena, 3190734

    FLORIDA'S 1ST CHOICE RLTY LLC

    Source: Stellar MLS,MLS#: TB8464157MLS LogoOriginating MLS: Suncoast Tampa

    Facts & features

    Interior

    Bedrooms & bathrooms
    • Bedrooms: 2
    • Bathrooms: 2
    • Full bathrooms: 2
    Rooms
    • Room types: Attic, Florida Room, Utility Room
    Primary bedroom
    • Features: Walk-In Closet(s)
    • Level: First
    • Area: 195 Square Feet
    • Dimensions: 15x13
    Bedroom 2
    • Features: Built-in Closet
    • Level: First
    • Area: 120 Square Feet
    • Dimensions: 12x10
    Balcony porch lanai
    • Level: First
    • Area: 20 Square Feet
    • Dimensions: 5x4
    Balcony porch lanai
    • Level: First
    • Area: 240 Square Feet
    • Dimensions: 16x15
    Dining room
    • Level: First
    • Area: 120 Square Feet
    • Dimensions: 12x10
    Foyer
    • Level: First
    • Area: 48 Square Feet
    • Dimensions: 8x6
    Great room
    • Level: First
    • Area: 255 Square Feet
    • Dimensions: 17x15
    Kitchen
    • Features: Breakfast Bar
    • Level: First
    • Area: 132 Square Feet
    • Dimensions: 12x11
    Heating
    • Central, Natural Gas, Heat Pump
    Cooling
    • Central Air
    Appliances
    • Included: Dishwasher, Disposal, Dryer, Exhaust Fan, Gas Water Heater, Ice Maker, Microwave, Range, Refrigerator, Washer, Water Softener
    • Laundry: Laundry Room
    Features
    • Ceiling Fan(s), High Ceilings, Open Floorplan, Solid Wood Cabinets, Split Bedroom, Stone Counters, Thermostat, Walk-In Closet(s)
    • Flooring: Ceramic Tile, Engineered Hardwood, Laminate
    • Windows: Blinds, Double Pane Windows, Drapes, Skylight(s), Window Treatments
    • Has fireplace: No
    • Furnished: Yes
    • Common walls with other units/homes: Corner Unit
    Interior area
    • Total structure area: 1,821
    • Total interior livable area: 1,188 sqft

    Property

    Parking
    • Total spaces: 2
    • Parking features: Driveway, Garage Door Opener
    • Attached garage spaces: 2
    • Has uncovered spaces: Yes
    • Details: Garage Dimensions: 20x25
    Features
    • Levels: One
    • Stories: 1
    • Patio & porch: Covered, Front Porch, Rear Porch, Screened
    • Exterior features: Irrigation System, Rain Gutters, Sidewalk
    Lot
    • Size: 2,549 Square Feet
    • Features: Corner Lot, Landscaped, Near Golf Course, Sidewalk
    • Residential vegetation: Mature Landscaping, Trees/Landscaped
    Details
    • Parcel number: U23321978G00000000075.0
    • Zoning: PD
    • Special conditions: None

    Construction

    Type & style
    • Home type: Condo
    • Property subtype: Condominium
    Materials
    • Block, Stucco
    • Foundation: Slab
    • Roof: Shingle
    Condition
    • New construction: No
    • Year built: 2005

    Utilities & green energy

    • Sewer: Public Sewer
    • Water: Public
    • Utilities for property: BB/HS Internet Available, Cable Connected, Electricity Connected, Fiber Optics, Natural Gas Connected, Public, Sewer Connected, Street Lights, Underground Utilities, Water Connected

    Community & HOA

    Community
    • Features: Fishing, Association Recreation - Owned, Buyer Approval Required, Clubhouse, Deed Restrictions, Dog Park, Fitness Center, Gated Community - Guard, Golf Carts OK, Golf, Handicap Modified, Park, Pool, Restaurant, Sidewalks, Tennis Court(s), Wheelchair Access
    • Security: Gated Community, Security Gate, Smoke Detector(s)
    • Pet fee: $0 monthly
    • Senior community: Yes
    • Subdivision: LYNDHURST CONDO
    HOA
    • Has HOA: No
    • Amenities included: Cable TV, Clubhouse, Fitness Center, Gated, Golf Course, Handicap Modified, Maintenance, Park, Pickleball Court(s), Pool, Recreation Facilities, Sauna, Security, Shuffleboard Court, Spa/Hot Tub, Storage, Tennis Court(s), Trail(s), Wheelchair Access
    • Services included: 24-Hour Guard, Cable TV, Common Area Taxes, Community Pool, Reserve Fund, Fidelity Bond, Insurance, Internet, Maintenance Structure, Maintenance Grounds, Manager, Pest Control, Pool Maintenance, Private Road, Recreational Facilities, Security, Sewer, Trash, Water
    • HOA fee: $726 monthly
    • HOA name: Vesta
    • HOA phone: 813-642-8990
    Location
    • Region: Sun City Center

    Financial & listing details

    • Price per square foot: $179/sqft
    • Tax assessed value: $222,839
    • Annual tax amount: $1,715
    • Date on market: 1/17/2026
    • Cumulative days on market: 33 days
    • Listing terms: Cash,Conventional
    • Ownership: Condominium
    • Total actual rent: 0
    • Electric utility on property: Yes
    • Road surface type: Paved, Asphalt

    Price history

    DateEventPrice
    3/5/2026Sold$212,500-3.4%$179/sqft
    Source: Stellar MLS #TB8464157 Report a problem
    2/20/2026Pending sale$219,900$185/sqft
    Source: Stellar MLS #TB8464157 Report a problem
    2/16/2026Listed for sale$219,900$185/sqft
    Source: Stellar MLS #TB8464157 Report a problem
    2/15/2026Pending sale$219,900$185/sqft
    Source: Stellar MLS #TB8464157 Report a problem
    1/17/2026Listed for sale$219,900-18.6%$185/sqft
    Source: Stellar MLS #TB8464157 Report a problem
    6/23/2025Listing removed$270,000$227/sqft
    Source: Stellar MLS #TB8377200 Report a problem
    4/24/2025Listed for sale$270,000+107.9%$227/sqft
    Source: Stellar MLS #TB8377200 Report a problem
    5/2/2012Listing removed$129,900$109/sqft
    Source: Landmark Realty of Apollo Beach #T2444795 Report a problem
    3/28/2011Listed for sale$129,900$109/sqft
    Source: KELLER WILLIAMS REALTY S.SHORE #T2444795 Report a problem
    12/28/2010Listing removed$129,900$109/sqft
    Source: Landmark Realty of Apollo Beach #T2444795 Report a problem
    11/6/2010Listed for sale$129,900-24.4%$109/sqft
    Source: Landmark Realty of Apollo Beach #T2444795 Report a problem
    10/4/2005Sold$171,900$145/sqft
    Source: Public Record Report a problem

    Public tax history

    YearProperty taxesTax assessment
    2025$1,858 +8.2%$110,908 +2.9%
    2024$1,716 +4.3%$107,782 +3%
    2023$1,645 +7.3%$104,643 +3%
    2022$1,532 +1.7%$101,595 +3%
    2021$1,507 +4.9%$98,636 +1.4%
    2020$1,437 +6.1%$97,274 +2.3%
    2019$1,355 $95,087 +1.9%
    2018$1,355 +1.4%$93,314 -35.5%
    2017$1,337 +1.9%$144,761 +61.7%
    2016$1,312 +1.5%$89,515 +0.9%
    2015$1,292 +0.6%$88,699 +0.8%
    2014$1,284 $87,995 +1.5%
    2013$1,284 +0.2%$86,695 +1.7%
    2012$1,282 +2.9%$85,246 +2.3%
    2011$1,246 -8%$83,357 -6.8%
    2010$1,355 -19.9%$89,438 -15.8%
    2009$1,693 -26.6%$106,166 -22.3%
    2008$2,306 -21.8%$136,600 -12%
    2007$2,949 -11%$155,201 -3.3%
    2006$3,315 +1383.2%$160,529 +19033.4%
    2005$224 $839
    Find assessor info on the county website

    Neighborhood: 33573

    Nearby schools

    GreatSchools rating
    Get pre-qualified for a loan
    At Zillow Home Loans, we can pre-qualify you in as little as 5 minutes with no impact to your credit score.

    An equal housing lender. NMLS #10287.