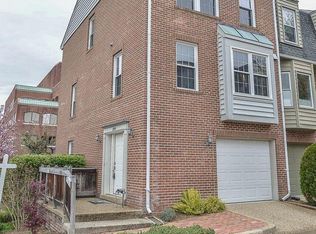
Welcome to 1257 Madison Street, where luxurious living meets timeless elegance in this meticulously designed 3-bedroom, 3.5-bathroom townhome nestled in the heart of Old Town Alexandria. Every corner of this residence exudes sophistication, making it truly one-of-a-kind. Upon entering through the exquisite Pella front door, you're greeted by a grand foyer adorned with stunning Brazilian Cherry hardwood floors, setting the tone for the refined ambiance throughout. The entry level beckons with a versatile bedroom, complete with double pocket doors and a cozy wood-burning fireplace, ideal for use as a family room or a private office sanctuary. A luxurious full bathroom, featuring heated marble floors and a dual-headed shower adds to the allure of this level while providing convenient access to the highly desired attached garage and a charming outdoor patio, perfect for leisurely relaxation or entertaining guests. The second floor seamlessly blends elegance with modern convenience, boasting an open-concept layout encompassing the living room, dining room, and a gourmet kitchen renovated in 2017 with meticulous attention to detail. The kitchen is a culinary masterpiece, featuring a grand island with waterfall edges, in-island storage cabines, and sleek Silestone countertops, complimented by a carved stone backsplash and top-of-the-line appliances, including a 36-inch induction cooktop, easy touch automatic drawer microwave and a wall-attached pot filler. Large windows flood the space with natural light, accentuated by custom Hunter Douglas blinds while an additional half bath with a Kohler vessel sink provides convenience with style. Ascending to the third level reveals the 2 additional bedrooms; the serene Primary Suite and an additional bedroom, each offering luxurious comfort and refined finishes. The primary bedroom is a haven of tranquility, boasting large windows, a spacious closet, and an ensuite bath with an oversized shower and heated designer marble floors. The second bedroom, currently converted into a high-end home theater, can easily be reverted to its original purpose. The exquisite ensuite second bath is lighted by a striking glass chandelier that hangs over the large soaking tub featuring a recessed marble wall, and a front and backlit dimmable mirror. No detail has been spared in this remarkable property from the glass railings to the Kohler fixtures and Lutron dimmer switches, ensuring an unparalleled living experience. Moreover, the location is simply unbeatable with Braddock Metro, restaurants, shops, and the charming attractions of King Street all within a short walk. Your search for the perfect home ends here – welcome to luxurious living at its finest!
Sold for $1,057,000
$1,057,000
1257 Madison St, Alexandria, VA 22314
3beds
1,706sqft
Townhouse
Built in 1987
1,042 Square Feet Lot
$1,080,500 Zestimate®
$620/sqft
$4,467 Estimated rent
Home value
$1,080,500
$1.03M - $1.13M
$4,467/mo
Zestimate® history
Owner options
List your home for rent
$4,467/mo
Rent Zestimate®
Find your next renter with Zillow Rental Manager. Plus, with online applications, you can quickly screen prospective tenants – for free.
$4,467/mo
Rent Zestimate®
Refinance and save
$7,100/mo
Est. payment
Refinancing to a lower rate could help reduce your monthly payments and save thousands over the life of the loan.
$7,100/mo
Est. payment
Explore your selling options
Work with a Zillow partner agent
Leverage their expertise and Zillow's premium Showcase listings to get your home seen by more buyers.
Get startedList with your own agent
Get your home in front of millions of buyers by listing it on Zillow.
Learn how to do itSell it yourself
Take full control of how buyers see your home on Zillow by listing For Sale by Owner (FSBO).
List your homeWhat's special
Waterfall edgesSpacious closetAdditional half bathLuxurious comfortPrivate office sanctuaryDesired attached garageRefined finishes
Zillow last checked:
Listing updated:
Listed by:
Laura Catron 618-409-9899,
TTR Sotheby's International Realty,
Listing Team: The Seward Group, Co-Listing Team: The Seward Group,Co-Listing Agent: Lyssa B Seward 703-298-0562,
TTR Sotheby's International Realty
Bought with:
Martine Irmer, 0225023999
Corcoran McEnearney
Source: Bright MLS,MLS#: VAAX2032686
Facts & features
Interior
Bedrooms & bathrooms
- Bedrooms: 3
- Bathrooms: 4
- Full bathrooms: 3
- 1/2 bathrooms: 1
- Main level bathrooms: 1
Rooms
- Room types: Living Room, Dining Room, Primary Bedroom, Kitchen, Family Room
Basement
- Area: 0
Heating
- Central, Electric
Cooling
- Central Air, Electric
Appliances
- Included: Disposal, Dryer, Refrigerator, Washer, Microwave, Cooktop, Dishwasher, Ice Maker, Oven, Electric Water Heater
- Laundry: Has Laundry, Washer In Unit, Dryer In Unit
Features
- Combination Kitchen/Living, Combination Dining/Living, Crown Molding, Upgraded Countertops, Open Floorplan
- Flooring: Hardwood, Wood
- Windows: Window Treatments
- Has basement: No
- Number of fireplaces: 1
- Fireplace features: Mantel(s), Screen
Interior area
- Total structure area: 1,706
- Total interior livable area: 1,706 sqft
- Finished area above ground: 1,706
- Finished area below ground: 0
Property
Parking
- Total spaces: 1
- Parking features: Garage Door Opener, Garage Faces Front, Concrete, Off Street, Driveway, Attached, Other
- Attached garage spaces: 1
- Has uncovered spaces: Yes
Accessibility
- Accessibility features: None
Features
- Levels: Three
- Stories: 3
- Patio & porch: Patio
- Pool features: None
- Fencing: Back Yard
- Has view: Yes
- View description: Street, Trees/Woods
Lot
- Size: 1,042 Square Feet
- Features: Urban
Details
- Additional structures: Above Grade, Below Grade
- Parcel number: 50519730
- Zoning: CRMU/H
- Zoning description: COMM/RESD MIXED USE (HIGH)
- Special conditions: Standard
Construction
Type & style
- Home type: Townhouse
- Architectural style: Colonial
- Property subtype: Townhouse
Materials
- Combination, Brick
- Foundation: Slab
Condition
- Very Good
- New construction: No
- Year built: 1987
Utilities & green energy
- Sewer: Public Sewer
- Water: Public
Community & HOA
Community
- Subdivision: Braddock Place
HOA
- Has HOA: Yes
- HOA fee: $135 monthly
- HOA name: BRADDOCK PLACE TOWNHOMES
Location
- Region: Alexandria
Financial & listing details
- Price per square foot: $620/sqft
- Tax assessed value: $734,255
- Annual tax amount: $7,753
- Date on market: 4/10/2024
- Listing agreement: Exclusive Right To Sell
- Listing terms: Cash,Conventional,FHA,VA Loan
- Inclusions: Outdoor Patio Barbecue Cover / Gazebo, Entry Level Bedroom Armoire
- Exclusions: Wall Tv In The Main Living Area, All Media Equipment And Screen In Upstairs Bedroom
- Ownership: Fee Simple
Price history
| Date | Event | Price |
|---|---|---|
| 5/3/2024 | Sold | $1,057,000+18.1%$620/sqft |
Source:  Bright MLS #VAAX2032686 Report a problem Bright MLS #VAAX2032686 Report a problem | ||
| 4/13/2024 | Pending sale | $895,000$525/sqft |
Source: Bright MLS #VAAX2032686 Report a problem | ||
| 4/10/2024 | Listed for sale | $895,000+72.9%$525/sqft |
Source: Bright MLS #VAAX2032686 Report a problem | ||
| 12/8/2010 | Sold | $517,500$303/sqft |
Source: Public Record Report a problem | ||
Public tax history
| Year | Property taxes | Tax assessment |
|---|---|---|
| 2026 | $11,021 -0.9% | $970,969 -0.9% |
| 2025 | $11,122 +33.5% | $979,938 +33.5% |
| 2024 | $8,334 +2.3% | $734,255 |
| 2023 | $8,150 +0.5% | $734,255 +0.5% |
| 2022 | $8,111 +5.8% | $730,685 +7.2% |
| 2021 | $7,666 | $681,318 +3.4% |
| 2020 | -- | $658,600 -0.6% |
| 2019 | -- | $662,567 +4.7% |
| 2018 | $4,976 -23.2% | $632,897 +1.9% |
| 2017 | $6,478 | $621,048 |
| 2016 | $6,478 | $621,048 |
| 2015 | $6,478 +4.3% | $621,048 +4.3% |
| 2014 | $6,212 +18.6% | $595,558 +11.3% |
| 2013 | $5,235 +7.4% | $535,320 +7.4% |
| 2012 | $4,876 +2.3% | $498,586 +2.3% |
| 2011 | $4,768 +0.2% | $487,479 +0.2% |
| 2010 | $4,758 +7.7% | $486,486 -0.6% |
| 2009 | $4,418 +4% | $489,279 -2.7% |
| 2008 | $4,248 -3.2% | $502,759 -4.9% |
| 2007 | $4,387 +6.9% | $528,570 +5% |
| 2006 | $4,103 -8% | $503,400 +20.8% |
| 2005 | $4,458 +32.2% | $416,600 +32.2% |
| 2004 | $3,373 +14.3% | $315,200 +14.3% |
| 2003 | $2,951 +21.7% | $275,800 +21.7% |
| 2002 | $2,426 +10.1% | $226,700 +10.1% |
| 2001 | $2,203 | $205,900 |
Find assessor info on the county website
Neighborhood: Braddock Road Metro
Nearby homes
- $1,000,0002 bd3 ba1.9k sqft1255 Madison St, Alexandria, VA 22314Sold
- $1,051,6003 bd2 ba1.9k sqft1259 Madison St, Alexandria, VA 22314Off Market
- $921,9002 bd2 ba1.9k sqft1253 Madison St, Alexandria, VA 22314Off Market

- $936,200-- bd2 ba1.9k sqft1251 Madison St, Alexandria, VA 22314Off Market
- $899,500-- bd2 ba1.7k sqft1249 Madison St, Alexandria, VA 22314Off Market
- $937,7003 bd4 ba1.7k sqft1235 Madison St, Alexandria, VA 22314Off Market
- $991,5003 bd3 ba1.8k sqft1237 Madison St, Alexandria, VA 22314Off Market
- $1,085,000-- bd2 ba1.8k sqft1233 Madison St, Alexandria, VA 22314Off Market
Nearby schools
GreatSchools rating
- 8/10Maury Elementary SchoolGrades: PK-5Distance: 0.7 mi
- 4/10George Washington Middle SchoolGrades: 6-8Distance: 0.2 mi
- 2/10Alexandria City High SchoolGrades: 9-12Distance: 2 mi
Schools provided by the listing agent
- Middle: George Washington
- High: Alexandria City
- District: Alexandria City Public Schools
Source: Bright MLS. This data may not be complete. We recommend contacting the local school district to confirm school assignments for this home.
Get a cash offer in 3 minutes
Find out how much your home could sell for in as little as 3 minutes with a no-obligation cash offer.
Estimated market value
$1,080,500
Get a cash offer in 3 minutes
Find out how much your home could sell for in as little as 3 minutes with a no-obligation cash offer.
Estimated market value
$1,080,500
- Virginia
- Alexandria City
- Alexandria
- 22314
- Braddock Road Metro
- 1257 Madison St
