Experience the perfect blend of comfort, style, and value in this stunning 2024-built home located in the desirable Brookside community of Ruskin. Designed with family living and modern convenience in mind, this spacious two-story residence offers 5 bedrooms, 3 full bathrooms, and over 2,600 square feet of elegant living space. Enjoy peaceful pond views with no rear neighbors, providing privacy and a serene backdrop from your screened lanai. Inside, you'll find a bright and open layout featuring a chef's kitchen with solid wood cabinetry, solid surface countertops, and energy-efficient stainless steel appliances. The large primary suite offers its own retreat with a walk-in closet and ensuite bath, while additional bedrooms provide flexibility for family, guests, or a home office. This home sits in a non-flood zone, reducing insurance costs and long-term risk. The Brookside community includes desirable amenities such as a pool, clubhouse, playground, and walking paths all with low HOA fees of just around $7 per month. And with underground utilities, well-designed streets, and easy access to shopping, marinas, and coastal recreation, it's an unbeatable Gulf Coast lifestyle opportunity. Only a short drive from Tampa, St. Petersburg, and Sarasota, this home delivers the best of Florida living modern construction, quiet surroundings, and exceptional value.
Sold for $399,000
$399,000
1257 MARITIME HAMMOCK AVENUE, RUSKIN, FL 33570
5beds
2,674sqft
Single Family Residence
Built in 2024
7,200 Square Feet Lot
$395,400 Zestimate®
$149/sqft
$2,886 Estimated rent
Home value
$395,400
$368,000 - $423,000
$2,886/mo
Zestimate® history
Owner options
List your home for rent
$2,886/mo
Rent Zestimate®
Find your next renter with Zillow Rental Manager. Plus, with online applications, you can quickly screen prospective tenants – for free.
$2,886/mo
Rent Zestimate®
Refinance and save
$2,775/mo
Est. payment
Refinancing to a lower rate could help reduce your monthly payments and save thousands over the life of the loan.
$2,775/mo
Est. payment
Explore your selling options
Work with a Zillow partner agent
Leverage their expertise and Zillow's premium Showcase listings to get your home seen by more buyers.
Get startedList with your own agent
Get your home in front of millions of buyers by listing it on Zillow.
Learn how to do itSell it yourself
Take full control of how buyers see your home on Zillow by listing For Sale by Owner (FSBO).
List your homeWhat's special
Screened lanaiSolid surface countertopsSpacious two-story residenceEnsuite bathLarge primary suiteBright and open layoutPeaceful pond views
Zillow last checked:
Listing updated:
Listed by:
Edward Bieker, PA 941-525-6473,
DALTON WADE INC 888-668-8283
Bought with:
Lori Rogers, 3520254
RE/MAX REALTY UNLIMITED
Source: Stellar MLS,MLS#: A4691355 Originating MLS: Suncoast Tampa
Originating MLS: Suncoast Tampa
Facts & features
Interior
Bedrooms & bathrooms
- Bedrooms: 5
- Bathrooms: 3
- Full bathrooms: 3
Primary bedroom
- Features: En Suite Bathroom, Walk-In Closet(s)
- Level: Second
- Area: 238 Square Feet
- Dimensions: 14x17
Bedroom 2
- Features: Ceiling Fan(s), Built-in Closet
- Level: First
- Area: 110 Square Feet
- Dimensions: 10x11
Bedroom 3
- Features: Ceiling Fan(s), Built-in Closet
- Level: Second
- Area: 110 Square Feet
- Dimensions: 10x11
Bedroom 4
- Features: Ceiling Fan(s), Built-in Closet
- Level: Second
- Area: 110 Square Feet
- Dimensions: 10x11
Bedroom 5
- Features: Ceiling Fan(s), Built-in Closet
- Level: Second
- Area: 110 Square Feet
- Dimensions: 10x11
Balcony porch lanai
- Level: First
- Area: 120 Square Feet
- Dimensions: 10x12
Bonus room
- Features: No Closet
- Level: Second
- Area: 156 Square Feet
- Dimensions: 12x13
Dining room
- Level: First
- Area: 108 Square Feet
- Dimensions: 9x12
Family room
- Features: No Closet
- Level: First
- Area: 299 Square Feet
- Dimensions: 13x23
Kitchen
- Features: Kitchen Island, Granite Counters
- Level: First
- Area: 156 Square Feet
- Dimensions: 12x13
Living room
- Features: Ceiling Fan(s)
- Level: First
- Area: 121 Square Feet
- Dimensions: 11x11
Heating
- Central, Electric, Heat Pump
Cooling
- Central Air
Appliances
- Included: Dishwasher, Disposal, Dryer, Electric Water Heater, Freezer, Microwave, Range, Range Hood, Refrigerator, Washer
- Laundry: Inside, Laundry Room, Upper Level
Features
- Ceiling Fan(s), Eating Space In Kitchen, High Ceilings, Kitchen/Family Room Combo, PrimaryBedroom Upstairs, Solid Surface Counters, Solid Wood Cabinets, Split Bedroom, Thermostat, Walk-In Closet(s)
- Flooring: Carpet, Ceramic Tile, Tile
- Doors: Sliding Doors
- Windows: Blinds, Window Treatments, Hurricane Shutters, Hurricane Shutters/Windows
- Has fireplace: No
Interior area
- Total structure area: 3,414
- Total interior livable area: 2,674 sqft
Property
Parking
- Total spaces: 2
- Parking features: Garage - Attached
- Attached garage spaces: 2
- Details: Garage Dimensions: 21X21
Features
- Levels: Two
- Stories: 2
- Patio & porch: Covered, Rear Porch, Screened
- Exterior features: Irrigation System, Rain Gutters, Sidewalk
- Fencing: Vinyl
- Has view: Yes
- View description: Water, Pond
- Has water view: Yes
- Water view: Water,Pond
Lot
- Size: 7,200 Square Feet
- Dimensions: 60 x 120
- Features: In County, Sidewalk
- Residential vegetation: Trees/Landscaped
Details
- Parcel number: U163219D3N00000000086.0
- Zoning: PD
- Special conditions: None
Construction
Type & style
- Home type: SingleFamily
- Property subtype: Single Family Residence
Materials
- Block, Stucco
- Foundation: Slab
- Roof: Shingle
Condition
- New construction: No
- Year built: 2024
Utilities & green energy
- Sewer: Public Sewer
- Water: Public
- Utilities for property: BB/HS Internet Available, Cable Connected, Electricity Connected, Phone Available, Public, Sewer Connected, Sprinkler Meter, Underground Utilities, Water Connected
Community & HOA
Community
- Features: Deed Restrictions, Dog Park, Park, Playground, Pool, Sidewalks
- Pet fee: $0 monthly
- Senior community: Yes
- Subdivision: BROOKSIDE PH 4A
HOA
- Has HOA: Yes
- Amenities included: Pool
- Services included: Community Pool, Pool Maintenance, Recreational Facilities
- HOA fee: $7 monthly
- HOA name: INFRAMARK/ BENJAMIN MEYERS, LCAM
- HOA phone: 813-873-7300
Location
- Region: Ruskin
Financial & listing details
- Price per square foot: $149/sqft
- Tax assessed value: $322,847
- Annual tax amount: $9,602
- Date on market: 4/24/2026
- Cumulative days on market: 32 days
- Listing terms: Cash,Conventional,FHA,VA Loan
- Ownership: Fee Simple
- Total actual rent: 0
- Electric utility on property: Yes
- Road surface type: Paved, Asphalt
Price history
| Date | Event | Price |
|---|---|---|
| 5/29/2026 | Sold | $399,000$149/sqft |
Source:  Stellar MLS #A4691355 Report a problem Stellar MLS #A4691355 Report a problem | ||
| 5/2/2026 | Pending sale | $399,000$149/sqft |
Source: Stellar MLS #A4691355 Report a problem | ||
| 4/24/2026 | Listed for sale | $399,000-2.4%$149/sqft |
Source: Stellar MLS #A4691355 Report a problem | ||
| 4/21/2026 | Listing removed | $409,000$153/sqft |
Source: Stellar MLS #W7884322 Report a problem | ||
| 4/12/2026 | Price change | $409,000-1.4%$153/sqft |
Source: Stellar MLS #W7884322 Report a problem | ||
| 3/29/2026 | Listed for sale | $415,000$155/sqft |
Source: Stellar MLS #W7884322 Report a problem | ||
| 1/6/2025 | Sold | $415,000-2.1%$155/sqft |
Source: Stellar MLS #TB8309991 Report a problem | ||
| 11/25/2024 | Pending sale | $423,990$159/sqft |
Source: Stellar MLS #TB8309991 Report a problem | ||
| 9/25/2024 | Listed for sale | $423,990$159/sqft |
Source:  DR Horton Report a problem DR Horton Report a problem | ||
Public tax history
| Year | Property taxes | Tax assessment |
|---|---|---|
| 2025 | $9,603 +187.4% | $322,847 +4384% |
| 2024 | $3,341 | $7,200 |
Find assessor info on the county website
Neighborhood: 33570
Nearby homes
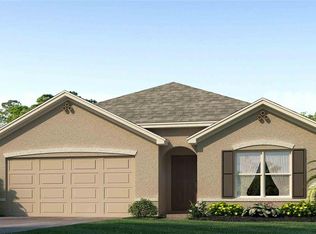
- $349,9904 bd2 ba1.8k sqft1251 Maritime Hammock Ave, Ruskin, FL 33570Sold
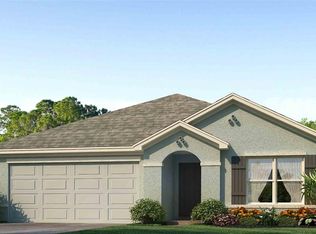
- $339,9903 bd2 ba1.6k sqft1263 Maritime Hammock Ave, Ruskin, FL 33570Sold
- $339,9903 bd2 ba1.6k sqft1245 Maritime Hammock Ave, Ruskin, FL 33570Sold
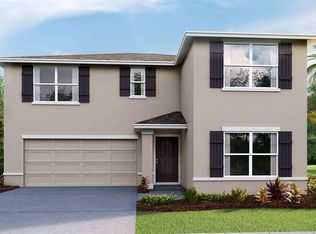
- $374,9904 bd3 ba2.3k sqft1269 Maritime Hammock Ave, Ruskin, FL 33570Sold
- $344,9904 bd2 ba1.8k sqft1256 Maritime Hammock Ave, Ruskin, FL 33570Sold
- $359,9904 bd2 ba1.8k sqft1262 Maritime Hammock Ave, Ruskin, FL 33570Sold
- $379,9904 bd3 ba2.3k sqft1239 Maritime Hammock Ave, Ruskin, FL 33570Sold
- $361,9904 bd2 ba1.8k sqft1275 Maritime Hammock Ave, Ruskin, FL 33570Sold
Nearby schools
GreatSchools rating
- 4/10Ruskin Elementary SchoolGrades: PK-5Distance: 1.1 mi
- 2/10Shields Middle SchoolGrades: 6-8Distance: 3.7 mi
- 3/10Lennard High SchoolGrades: 9-12Distance: 1.2 mi
Schools provided by the listing agent
- Elementary: Ruskin-HB
- Middle: Shields-HB
- High: Lennard-HB
Source: Stellar MLS. This data may not be complete. We recommend contacting the local school district to confirm school assignments for this home.
Get a cash offer in 3 minutes
Find out how much your home could sell for in as little as 3 minutes with a no-obligation cash offer.
Estimated market value
$395,400
Get a cash offer in 3 minutes
Find out how much your home could sell for in as little as 3 minutes with a no-obligation cash offer.
Estimated market value
$395,400
- Florida
- Hillsborough County
- Ruskin
- 33570
- 1257 MARITIME HAMMOCK AVENUE
Nearby cities
Nearby zip codes
Other Ruskin Topics
