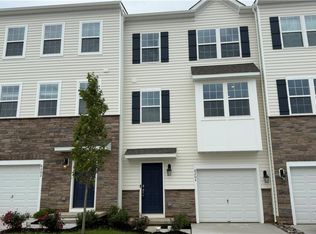

RENT this ALMOST NEW astounding ,beautiful townhome (END UNIT) in one of the desired community of Parkland Crossings, right next to Jaindl Elementary School, Parkland SD. 3 bedrooms, 2.5 baths, Stamped patio with all the features you would want in a new home, including; Quartz countertops in kitchen and bathrooms, LVP on entire first floor as well as baths and laundry room, recessed lighting throughout the 1st floor. The 1st floor boasts the large open concept entertainment space or family room and a spacious updated kitchen, pantry, stainless steel appliances, large dining room and the access to the attached garage and half bathroom. Door from the family room to the backyard to enjoy the barbecue and relax! Walk up to the 2nd floor to find 3 bedrooms and a perfectly convenient laundry room. The master suite is equipped with an en-suite bathroom with a standing shower and walk in closet. Other nice size 2 bedrooms and full bathroom are located down the hallway with a common full bath. Central A/C and Gas Heat. Conveniently located near all the major highways, Costco, Whole Foods, Nordstrom Rack, Target and many eateries and sits across from the Rodale Cycling Park. Please read agent remarks. Go and Show
Townhouse for rent
Townhouse
Available now
Cats, dogs OK
Air conditioner, central air
Gas dryer hookup laundry
1 Attached garage space parking
Forced air, heat pump, natural gas
What's special
Stamped patioLarge dining roomWalk in closetSpacious updated kitchenStanding showerStainless steel appliances
- 15 days |
- -- |
- -- |
Zillow last checked:
Listing updated:
Travel times

Let’s turn your rent into credit progress
Build credit history with every on-time payment and get credit for the payment you’re already making.
Facts & features
Interior
Bedrooms & bathrooms
- Bedrooms: 3
- Bathrooms: 3
- Full bathrooms: 2
- 1/2 bathrooms: 1
Heating
- Forced Air, Heat Pump, Natural Gas
Cooling
- Air Conditioner, Central Air
Appliances
- Included: Dishwasher, Dryer, Electric Oven, Garbage Disposal, Gas Dryer, Microwave Oven, Refrigerator, Stove, Washer
- Laundry: Gas Dryer Hookup, In Unit
Features
- Walk In Closet
Interior area
- Total interior livable area: 1,500 sqft
Property
Parking
- Total spaces: 1
- Parking features: Attached, Garage
- Has attached garage: Yes
- Details: Contact manager
Features
- Stories: 2
Details
- Additional structures: Garage(s)
- Parcel number: 54640835538394
Construction
Type & style
- Home type: Townhouse
- Architectural style: Colonial
- Property subtype: Townhouse
Materials
- Roof: Asphalt,Fiberglass
Condition
- Year built: 2024
Building
Management
- Pets allowed: Yes
Community & HOA
Location
- Region: Breinigsville
Financial & listing details
- Lease term: Contact For Details
Nearby apartments for rent
Price history
| Date | Event | Price |
|---|---|---|
| 9/16/2026 | Listed for rent | $2,500$2/sqft |
Source: GLVR #784564 Report a problem | ||
| 9/15/2026 | Sold | $375,000-3.8%$250/sqft |
Source:  GLVR #781853 Report a problem GLVR #781853 Report a problem | ||
| 8/22/2026 | Pending sale | $389,900$260/sqft |
Source: GLVR #781853 Report a problem | ||
| 8/11/2026 | Price change | $389,900-1.3%$260/sqft |
Source: GLVR #781853 Report a problem | ||
| 7/31/2026 | Listed for sale | $394,900+9.4%$263/sqft |
Source: GLVR #781853 Report a problem | ||
| 7/14/2026 | Listing removed | $2,500$2/sqft |
Source: Zillow Rentals Report a problem | ||
| 6/19/2026 | Listed for rent | $2,500$2/sqft |
Source: Zillow Rentals Report a problem | ||
| 2/15/2024 | Listing removed | -- |
Source: Zillow Rentals Report a problem | ||
| 1/4/2024 | Listed for rent | $2,500$2/sqft |
Source: Zillow Rentals Report a problem | ||
| 12/18/2023 | Sold | $360,990$241/sqft |
Source:  Bright MLS #PALH2007124 Report a problem Bright MLS #PALH2007124 Report a problem | ||
| 10/26/2023 | Pending sale | $360,990$241/sqft |
Source: Bright MLS #PALH2007124 Report a problem | ||
| 10/19/2023 | Price change | $360,990-0.3%$241/sqft |
Source:  DR Horton Report a problem DR Horton Report a problem | ||
| 10/12/2023 | Listed for sale | $362,140$241/sqft |
Source: DR Horton Report a problem | ||