Don't miss this beautifully renovated, truly move-in ready 3 bedroom, 2 full bath ranch home nestled in a fantastic Scott Township location— just minutes from St. Clair Hospital and convenient to downtown and major commuter routes. The stunning, newly-renovated kitchen and refinished hardwood floors set the tone for a home that has been meticulously cared for. The finished lower level offers additional living space, including a flex space perfect for a home office, guest room, or playroom, while the 2-car tandem garage and generous storage keep life organized. Step outside to your own private retreat—a fully fenced backyard with an above ground pool, perfect for summer entertaining. Home Warranty included.
Sold for $360,000
$360,000
1257 Meadowlark Dr, Pittsburgh, PA 15243
3beds
1,137sqft
Single Family Residence
Built in 1957
0.25 Acres Lot
$329,500 Zestimate®
$317/sqft
$2,045 Estimated rent
Home value
$329,500
$313,000 - $346,000
$2,045/mo
Zestimate® history
Owner options
List your home for rent
$2,045/mo
Rent Zestimate®
Find your next renter with Zillow Rental Manager. Plus, with online applications, you can quickly screen prospective tenants – for free.
$2,045/mo
Rent Zestimate®
Refinance and save
$2,442/mo
Est. payment
Refinancing to a lower rate could help reduce your monthly payments and save thousands over the life of the loan.
$2,442/mo
Est. payment
Explore your selling options
Work with a Zillow partner agent
Leverage their expertise and Zillow's premium Showcase listings to get your home seen by more buyers.
Get startedList with your own agent
Get your home in front of millions of buyers by listing it on Zillow.
Learn how to do itSell it yourself
Take full control of how buyers see your home on Zillow by listing For Sale by Owner (FSBO).
List your homeWhat's special
Beautifully renovatedFully fenced backyardStunning newly-renovated kitchenPrivate retreatGenerous storageRefinished hardwood floors
Zillow last checked:
Listing updated:
Listed by:
Caitlin LaVelle 412-833-7700,
BERKSHIRE HATHAWAY THE PREFERRED REALTY
Bought with:
Michele Belice
HOWARD HANNA REAL ESTATE SERVICES
Source: WPMLS,MLS#: 1760118 Originating MLS: West Penn Multi-List
Originating MLS: West Penn Multi-ListFacts & features
Interior
Bedrooms & bathrooms
- Bedrooms: 3
- Bathrooms: 2
- Full bathrooms: 2
Heating
- Gas
Cooling
- Central Air
Appliances
- Included: Some Gas Appliances, Dryer, Dishwasher, Disposal, Microwave, Refrigerator, Stove, Washer
Features
- Pantry, Window Treatments
- Flooring: Hardwood, Tile, Carpet
- Windows: Multi Pane, Screens, Window Treatments
- Basement: Finished,Walk-Out Access
- Number of fireplaces: 1
Interior area
- Total structure area: 1,137
- Total interior livable area: 1,137 sqft
Property
Parking
- Total spaces: 2
- Parking features: Built In, Garage Door Opener
- Has attached garage: Yes
Features
- Levels: One
- Stories: 1
- Pool features: Pool
Lot
- Size: 0.25 Acres
- Dimensions: 0.2549
Details
- Parcel number: 0143L00146000000
Construction
Type & style
- Home type: SingleFamily
- Architectural style: Colonial,Ranch
- Property subtype: Single Family Residence
Materials
- Brick
- Roof: Asphalt
Condition
- Resale
- Year built: 1957
Details
- Warranty included: Yes
Utilities & green energy
- Sewer: Public Sewer
- Water: Public
Community & HOA
Community
- Subdivision: St Clair Heights
Location
- Region: Pittsburgh
Financial & listing details
- Price per square foot: $317/sqft
- Tax assessed value: $126,900
- Annual tax amount: $3,767
- Date on market: 6/17/2026
Price history
| Date | Event | Price |
|---|---|---|
| 8/3/2026 | Sold | $360,000+10.8%$317/sqft |
Source:  WPMLS #1760118 Report a problem WPMLS #1760118 Report a problem | ||
| 8/3/2026 | Pending sale | $325,000$286/sqft |
Source: WPMLS #1760118 Report a problem | ||
| 6/19/2026 | Contingent | $325,000$286/sqft |
Source: WPMLS #1760118 Report a problem | ||
| 6/17/2026 | Listed for sale | $325,000+94.7%$286/sqft |
Source: WPMLS #1760118 Report a problem | ||
| 12/28/2016 | Sold | $166,900-1.8%$147/sqft |
Source: WPMLS #1252693 Report a problem | ||
| 11/14/2016 | Pending sale | $169,900$149/sqft |
Source: Coldwell Banker Real Estate Services - South Hills #1252693 Report a problem | ||
| 11/11/2016 | Listed for sale | $169,900+49%$149/sqft |
Source: Coldwell Banker Real Estate Services - South Hills #1252693 Report a problem | ||
| 4/9/2003 | Sold | $114,000$100/sqft |
Source: Public Record Report a problem | ||
Public tax history
| Year | Property taxes | Tax assessment |
|---|---|---|
| 2025 | $3,753 +4.8% | $108,900 |
| 2024 | $3,582 +595.5% | $108,900 |
| 2023 | $515 | $108,900 |
| 2022 | $515 | $108,900 |
| 2021 | $515 +2% | $108,900 |
| 2020 | $505 -2% | $108,900 |
| 2019 | $515 -82.3% | $108,900 |
| 2018 | $2,903 0% | $108,900 |
| 2017 | $2,904 +383.9% | $108,900 -14.2% |
| 2016 | $600 -81.3% | $126,900 |
| 2015 | $3,208 | $126,900 |
| 2014 | -- | $126,900 |
| 2013 | -- | $126,900 +36.9% |
| 2012 | -- | $92,700 |
| 2011 | -- | $92,700 |
| 2010 | -- | $92,700 |
| 2009 | -- | $92,700 |
| 2008 | -- | $92,700 |
| 2007 | -- | $92,700 |
| 2006 | -- | $92,700 |
| 2005 | -- | $92,700 |
| 2004 | -- | $92,700 |
| 2003 | -- | $92,700 |
| 2002 | -- | $92,700 |
Find assessor info on the county website
Neighborhood: 15243
Nearby homes
- $300,5003 bd2 ba1.1k sqft1251 Meadowlark Dr, Pittsburgh, PA 15243Off Market

- $385,0003 bd2 ba1.3k sqft1245 Meadowlark Dr, Pittsburgh, PA 15243Sold

- $273,7003 bd1 ba1.5k sqft1250 Meadowlark Dr, Pittsburgh, PA 15243Off Market
- $278,2003 bd1 ba1.5k sqft1241 Meadowlark Dr, Pittsburgh, PA 15243Off Market
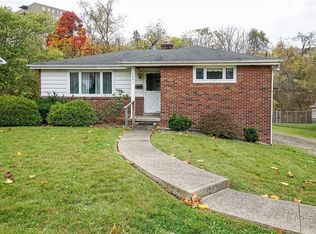
- $290,6003 bd1 ba1.6k sqft1256 Meadowlark Dr, Pittsburgh, PA 15243Off Market
- $272,6003 bd1 ba1.4k sqft1260 Meadowlark Dr, Pittsburgh, PA 15243Off Market
- $235,5003 bd1 ba1.1k sqft1244 Meadowlark Dr, Pittsburgh, PA 15243Off Market
- $261,4003 bd2 ba1.1k sqft1237 Meadowlark Dr, Pittsburgh, PA 15243Off Market
Nearby schools
GreatSchools rating
- 7/10Chartiers Valley Intermediate SchoolGrades: 3-5Distance: 1.4 mi
- 6/10Chartiers Valley Middle SchoolGrades: 6-8Distance: 1.5 mi
- 8/10Chartiers Valley High SchoolGrades: 9-12Distance: 1.5 mi
Schools provided by the listing agent
- District: Chartiers Valley
Source: WPMLS. This data may not be complete. We recommend contacting the local school district to confirm school assignments for this home.


Get pre-qualified for a loan
At Zillow Home Loans, we can pre-qualify you in as little as 5 minutes with no impact to your credit score.An equal housing lender. NMLS #10287.
Sell for more on Zillow
Get a Zillow Showcase℠ listing at no additional cost and you could sell for .
$329,500
2% more
+$6,590
With Zillow Showcase(estimated)
$336,090
- Pennsylvania
- Allegheny County
- Pittsburgh
- 15243
- 1257 Meadowlark Dr
Nearby cities
Nearby neighborhoods
Nearby zip codes
Other Pittsburgh Topics
