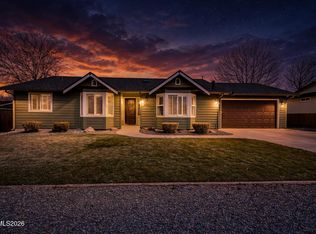
Welcome to 1257 Monarch Lane, a 3-bedroom, 2-bath home offering 1,418 square feet of living space on a spacious .31-acre corner lot. One of the property's standout features is the generous lot size, providing plenty of room and flexibility for the next owner to create an outdoor space that fits their needs. Whether that means adding landscaping, garden areas, additional entertaining space, or simply taking advantage of the extra room, there is plenty of potential to make it your own. The property also features unobstructed views of Jobs Peak, providing an impressive Sierra backdrop. Inside, the home offers a functional floor plan with comfortable living spaces and an opportunity for the next owner to update and personalize it to their taste. A newer roof is another valuable improvement already in place. With its large corner lot, Jobs Peak views, and plenty of potential inside and out, 1257 Monarch Lane offers a great opportunity to create a home that truly feels your own.
Active under contract-show
$475,000
1257 Monarch Ln, Gardnerville, NV 89460
3beds
1,418sqft
Single Family Residence
Built in 1978
0.31 Acres Lot
$467,800 Zestimate®
$335/sqft
$-- HOA
What's special
Generous lot sizeFunctional floor planComfortable living spacesNewer roof
- 28 days
- 927
- 63
Likely to sell faster than
Zillow last checked:
Listing updated:
Listed by:
Chris Walker BS.147072 775-552-5754,
Dickson Realty - Gardnerville,
Jason Lococo S.170529 775-343-5444,
Dickson Realty - Gardnerville
Source: NNRMLS,MLS#: 260010258
Facts & features
Interior
Bedrooms & bathrooms
- Bedrooms: 3
- Bathrooms: 2
- Full bathrooms: 2
Heating
- Fireplace(s), Forced Air, Natural Gas
Cooling
- Central Air
Appliances
- Included: Dishwasher, Disposal, Electric Cooktop, Electric Range, Oven
- Laundry: Cabinets, Laundry Room, Shelves
Features
- Ceiling Fan(s), Master Downstairs
- Flooring: Laminate
- Windows: Blinds, Double Pane Windows, Vinyl Frames
- Number of fireplaces: 1
- Fireplace features: Wood Burning
- Common walls with other units/homes: No Common Walls
Interior area
- Total structure area: 1,418
- Total interior livable area: 1,418 sqft
Property
Parking
- Total spaces: 2
- Parking features: Attached, Garage, Garage Door Opener, RV Access/Parking
- Attached garage spaces: 2
Features
- Levels: One
- Stories: 1
- Patio & porch: Uncovered, Patio
- Exterior features: None
- Spa features: None
- Fencing: Back Yard
- Has view: Yes
- View description: Mountain(s), Trees/Woods
Lot
- Size: 0.31 Acres
- Features: Corner Lot, Landscaped, Level, Sprinklers In Front, Sprinklers In Rear
Details
- Additional structures: None
- Parcel number: 122016210125
- Zoning: SF
Construction
Type & style
- Home type: SingleFamily
- Property subtype: Single Family Residence
Materials
- Foundation: Crawl Space
- Roof: Composition,Pitched,Shingle
Condition
- New construction: No
- Year built: 1978
Utilities & green energy
- Sewer: Public Sewer
- Water: Public
- Utilities for property: Cable Connected, Electricity Connected, Internet Connected, Natural Gas Connected, Phone Connected, Sewer Connected, Water Available, Water Connected, Cellular Coverage
Community & HOA
Community
- Security: Smoke Detector(s)
- Subdivision: Rancho Estates
HOA
- Has HOA: No
Location
- Region: Gardnerville
Financial & listing details
- Price per square foot: $335/sqft
- Tax assessed value: $56,517
- Annual tax amount: $1,653
- Date on market: 8/8/2026
- Cumulative days on market: 28 days
- Listing terms: 1031 Exchange,Cash,Conventional,FHA,VA Loan
Estimated market value
$467,800
$444,000 - $491,000
$2,270/mo
Price history
| Date | Event | Price |
|---|---|---|
| 8/12/2026 | Contingent | $475,000$335/sqft |
Source: | ||
| 8/8/2026 | Listed for sale | $475,000+15.3%$335/sqft |
Source: | ||
| 12/9/2022 | Sold | $412,000-8.4%$291/sqft |
Source: Public Record Report a problem | ||
| 11/1/2022 | Pending sale | $450,000$317/sqft |
Source: | ||
| 9/30/2022 | Listed for sale | $450,000+12.5%$317/sqft |
Source: | ||
| 9/27/2022 | Listing removed | -- |
Source: | ||
| 8/30/2022 | Listed for sale | $400,000$282/sqft |
Source: | ||
| 8/18/2022 | Pending sale | $400,000$282/sqft |
Source: | ||
| 8/12/2022 | Price change | $400,000-3.6%$282/sqft |
Source: | ||
| 7/25/2022 | Listed for sale | $415,000$293/sqft |
Source: | ||
| 12/11/2019 | Listing removed | $1,650$1/sqft |
Source: LL Realty Property Management Report a problem | ||
| 11/8/2019 | Listed for rent | $1,650$1/sqft |
Source: LL Realty Property Management Report a problem | ||
Public tax history
| Year | Property taxes | Tax assessment |
|---|---|---|
| 2025 | $1,606 +8% | $56,517 -1.5% |
| 2024 | $1,487 +8% | $57,398 +1.6% |
| 2023 | $1,377 +3% | $56,513 +17.7% |
| 2022 | $1,337 +3% | $47,997 -0.3% |
| 2021 | $1,298 | $48,162 +6.5% |
| 2020 | -- | $45,229 |
| 2019 | $1,260 | $45,229 +9.6% |
| 2018 | $1,260 +7.3% | $41,282 -1.6% |
| 2017 | $1,174 | $41,952 +7% |
| 2016 | $1,174 +2.6% | $39,211 |
| 2015 | $1,144 +3.2% | $39,211 +2.9% |
| 2014 | $1,109 | $38,107 +14.7% |
| 2013 | -- | $33,236 -13.9% |
| 2012 | -- | $38,604 +2.6% |
| 2011 | -- | $37,642 -10.9% |
| 2010 | -- | $42,240 -23.4% |
| 2009 | -- | $55,169 -12.8% |
| 2008 | -- | $63,272 +1.4% |
| 2007 | -- | $62,376 +8.9% |
| 2006 | -- | $57,276 +29.1% |
| 2005 | $1,118 -0.9% | $44,365 +0.2% |
| 2004 | $1,129 | $44,256 +25.4% |
| 2003 | -- | $35,291 +0.9% |
| 2002 | -- | $34,962 |
| 2001 | -- | $34,962 |
| 1999 | -- | $34,962 |
Find assessor info on the county website
Monthly payment
Est. payment
Payment breakdown
Explore the cost of this home by adjusting the details. Changes won't be saved.Climate risks
Neighborhood: 89460
Nearby schools
Schools provided by the listing agent
- Elementary: Meneley
- Middle: Pau-Wa-Lu
- High: Douglas
Source: NNRMLS. This data may not be complete. We recommend contacting the local school district to confirm school assignments for this home.