MULTIPLE OFFERS RECEIVED- HIGHEST/BEST DUE BY 10AM ON SUNDAY 1/18. Welcome to Potomac Village! An exceptional 3bed/2bath full-floor penthouse offering a rare blend of architectural character, scale, and light. Bathed in sunshine from five exposures (north, south, east, and west) plus a central skylight located over the dining/living space, this residence feels open, airy, and truly unique at every turn. Rich vintage charm is seamlessly balanced with thoughtful modern updates, delivering timeless character without sacrificing comfort or functionality. As you enter you're greeted by an oversized foyer with floor to ceiling windows which leads to an architecturally striking living space featuring ~11ft ceilings, a northwest-facing turret, curved wall, exposed brick and ductwork, and a decorative fireplace. The open-concept layout flows effortlessly into an updated kitchen which is complete with stainless steel appliances, leathered granite countertops, and a quartzite island. Being open to both the living and dining areas it creates an ideal setting for entertaining while enjoying views of Willis Tower. A proper primary suite easily accommodates a king-size bed plus it's own living space, two closets (one walk-in), an updated ensuite with walk-in shower, and a private balcony with southeast skyline views. All three bedrooms are thoughtfully separated from one another offering their own privacy. Other features include large L-shaped south-facing balcony off the foyer, two gated/secured parking spots (one covered), additional dedicated storage, side by side laundry, and a healthy and active HOA. With the scale and flow of a single-family home and the convenience of city living, this penthouse is truly one-of-a-kind!
Closed
$720,000
1257 N Campbell Ave APT 4, Chicago, IL 60622
3beds
--sqft
Condominium, Single Family Residence
Built in ----
-- sqft lot
$-- Zestimate®
$--/sqft
$3,617 Estimated rent
Home value
Not available
Estimated sales range
Not available
$3,617/mo
Zestimate® history
Owner options
List your home for rent
$3,617/mo
Rent Zestimate®
Find your next renter with Zillow Rental Manager. Plus, with online applications, you can quickly screen prospective tenants – for free.
$3,617/mo
Rent Zestimate®
Refinance and save
$5,554/mo
Est. payment
Refinancing to a lower rate could help reduce your monthly payments and save thousands over the life of the loan.
$5,554/mo
Est. payment
Explore your selling options
Work with a Zillow partner agent
Leverage their expertise and Zillow's premium Showcase listings to get your home seen by more buyers.
Get startedList with your own agent
Get your home in front of millions of buyers by listing it on Zillow.
Learn how to do itSell it yourself
Take full control of how buyers see your home on Zillow by listing For Sale by Owner (FSBO).
List your homeWhat's special
Decorative fireplaceCurved wallArchitecturally striking living spaceNorthwest-facing turretQuartzite islandViews of willis towerOpen-concept layout
Zillow last checked:
Listing updated:
Listed by:
Jill Scott 312-909-7514,
Compass,
Travis Smith 512-924-6133,
Compass
Bought with:
Michael McGuinness
@properties Christie's International Real Estate
Source: MRED as distributed by MLS GRID,MLS#: 12546265
Facts & features
Interior
Bedrooms & bathrooms
- Bedrooms: 3
- Bathrooms: 2
- Full bathrooms: 2
Rooms
- Room types: Foyer
Primary bedroom
- Features: Flooring (Hardwood), Window Treatments (Plantation Shutters), Bathroom (Full)
- Level: Main
- Area: 483 Square Feet
- Dimensions: 21X23
Bedroom 2
- Features: Flooring (Hardwood)
- Level: Main
- Area: 169 Square Feet
- Dimensions: 13X13
Bedroom 3
- Features: Flooring (Hardwood)
- Level: Main
- Area: 100 Square Feet
- Dimensions: 10X10
Dining room
- Features: Flooring (Hardwood)
- Level: Main
- Area: 187 Square Feet
- Dimensions: 17X11
Foyer
- Features: Flooring (Hardwood)
- Level: Main
- Area: 170 Square Feet
- Dimensions: 17X10
Kitchen
- Features: Flooring (Hardwood)
- Level: Main
- Area: 165 Square Feet
- Dimensions: 15X11
Laundry
- Level: Main
- Area: 18 Square Feet
- Dimensions: 6X3
Living room
- Features: Flooring (Hardwood)
- Level: Main
- Area: 437 Square Feet
- Dimensions: 23X19
Heating
- Natural Gas, Forced Air
Cooling
- Central Air
Appliances
- Laundry: Washer Hookup, Gas Dryer Hookup, In Unit, Laundry Closet
Features
- Walk-In Closet(s), Open Floorplan, Granite Counters, Pantry, Quartz Counters
- Flooring: Hardwood
- Windows: Skylight(s), Window Treatments, Wood Frames
- Basement: Partially Finished,Storage Space,Full
Interior area
- Total structure area: 0
Property
Parking
- Total spaces: 2
- Parking features: Assigned, Parking Lot, Secured, Yes, Owned
Accessibility
- Accessibility features: No Disability Access
Features
- Patio & porch: Deck
- Exterior features: Balcony
Details
- Additional parcels included: 16012280491009
- Parcel number: 16012280491004
- Special conditions: None
Construction
Type & style
- Home type: Condo
- Property subtype: Condominium, Single Family Residence
Materials
- Brick
Condition
- New construction: No
Utilities & green energy
- Electric: 100 Amp Service
- Sewer: Public Sewer
- Water: Public
Community & HOA
HOA
- Has HOA: Yes
- Amenities included: Storage, Security Door Lock(s), Intercom
- Services included: Water, Parking, Insurance, Exterior Maintenance, Scavenger
- HOA fee: $410 monthly
Location
- Region: Chicago
Financial & listing details
- Tax assessed value: $502,740
- Annual tax amount: $9,837
- Date on market: 1/13/2026
- Listing terms: Conventional
- Ownership: Condo
Price history
| Date | Event | Price |
|---|---|---|
| 2/12/2026 | Sold | $720,000+10.8% |
Source:  MRED as distributed by MLS GRID #12546265 Report a problem MRED as distributed by MLS GRID #12546265 Report a problem | ||
| 1/19/2026 | Contingent | $650,000 |
Source: MRED as distributed by MLS GRID #12546265 Report a problem | ||
| 1/13/2026 | Listed for sale | $650,000+30% |
Source: MRED as distributed by MLS GRID #12546265 Report a problem | ||
| 3/22/2023 | Listing removed | -- |
Source: Zillow Rentals Report a problem | ||
| 3/17/2023 | Listed for rent | $3,900 |
Source: Zillow Rentals Report a problem | ||
| 7/23/2021 | Sold | $500,000+10.1% |
Source: MRED as distributed by MLS GRID #11115890 Report a problem | ||
| 4/27/2018 | Sold | $454,000+29.7% |
Source: Agent Provided Report a problem | ||
| 10/15/2009 | Sold | $350,000 |
Source: Agent Provided Report a problem | ||
Public tax history
| Year | Property taxes | Tax assessment |
|---|---|---|
| 2024 | -- | $50,274 +26.7% |
| 2023 | $7,695 +3.2% | $39,676 |
| 2022 | $7,457 -6.5% | $39,676 |
| 2021 | $7,978 -1.4% | $39,676 +9.2% |
| 2020 | $8,092 +9.6% | $36,323 -9.6% |
| 2019 | $7,382 +1.7% | $40,172 |
| 2018 | $7,257 +8.5% | $40,172 +16.6% |
| 2017 | $6,690 -3.1% | $34,451 |
| 2016 | $6,900 +9.3% | $34,451 |
| 2015 | $6,313 +105.7% | $34,451 +108.3% |
| 2014 | $3,069 +2% | $16,542 |
| 2013 | $3,009 +1.4% | $16,542 |
| 2012 | $2,968 -39.1% | $16,542 -45% |
| 2011 | $4,874 -0.4% | $30,079 |
| 2010 | $4,895 +4.4% | $30,079 |
| 2009 | $4,690 +1.4% | $30,079 -11.7% |
| 2008 | $4,624 +0.7% | $34,080 |
| 2007 | $4,590 -6.2% | $34,080 |
| 2006 | $4,892 -12.1% | $34,080 +0% |
| 2005 | $5,569 | $34,079 |
Find assessor info on the county website
Neighborhood: Humboldt Park
Nearby homes
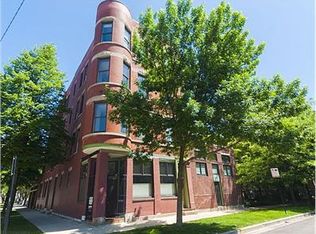
- $589,0003 bd2 ba1.6k sqft1257 N Campbell Ave APT 1, Chicago, IL 60622Off Market
- $573,2003 bd2 ba1.7k sqft1257 N Campbell Ave APT 2, Chicago, IL 60622Off Market
- $642,2003 bd2 ba1.7k sqft1257 N Campbell Ave APT 4, Chicago, IL 60622Off Market
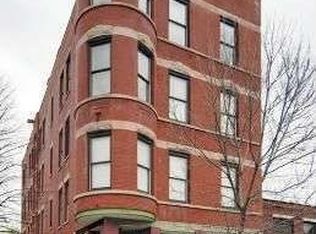
- $561,2003 bd2 ba11k sqft1257 N Campbell Ave APT 3, Chicago, IL 60622Off Market
- $669,6003 bd2 ba1.7k sqft1257 N Campbell Ave APT 4, Chicago, IL 60622Off Market
- $16,3773 bd2 ba1.7k sqft1257 N Campbell Ave APT 3, Chicago, IL 60622Off Market
- $487,5002 bd1 ba1.3k sqft1255 N Campbell Ave #5, Chicago, IL 60622Off Market
- $778,900-- bd-- ba-- sqft2447 W Potomac Ave #CH, Chicago, IL 60622Off Market
Nearby schools
GreatSchools rating
- 2/10De Diego Elementary Community AcademyGrades: PK-8Distance: 0.2 mi
- 1/10Clemente Community Academy High SchoolGrades: 9-12Distance: 0.2 mi
Schools provided by the listing agent
- District: 299
Source: MRED as distributed by MLS GRID. This data may not be complete. We recommend contacting the local school district to confirm school assignments for this home.


Get pre-qualified for a loan
At Zillow Home Loans, we can pre-qualify you in as little as 5 minutes with no impact to your credit score.An equal housing lender. NMLS #10287.
- Illinois
- Cook County
- Chicago
- 60622
- Humboldt Park
- 1257 N Campbell Ave Apartment 4
Nearby cities
Nearby neighborhoods
Nearby zip codes
Other Chicago Topics
