Skip main navigation
Sold for $370,000
Street View
  • $370,000

    1257 N Shore Drive, Southport, NC 28461

    3beds
    1,624sqft
    Single Family Residence
    Built in 1994
    0.34 Acres Lot
    $-- Zestimate®
    $228/sqft
    $2,301 Estimated rent

    Home value

    Not available

    Estimated sales range

    Not available

    $2,301/mo

    Zestimate® history
    Loading
    Loading...

    Owner options

    List your home for rent

    $2,301/mo

    Rent Zestimate®

    Find your next renter with Zillow Rental Manager. Plus, with online applications, you can quickly screen prospective tenants – for free.

    Learn more

    $2,301/mo

    Rent Zestimate®

    Refinance and save

    $2,183/mo

    Est. payment

    Refinancing to a lower rate could help reduce your monthly payments and save thousands over the life of the loan.

    See today's rates

    $2,183/mo

    Est. payment

    Explore your selling options

    Work with a Zillow partner agent

    Leverage their expertise and Zillow's premium Showcase listings to get your home seen by more buyers.

    Get started

    List with your own agent

    Get your home in front of millions of buyers by listing it on Zillow.

    Learn how to do it

    Sell it yourself

    Take full control of how buyers see your home on Zillow by listing For Sale by Owner (FSBO).

    List your home

    What's special

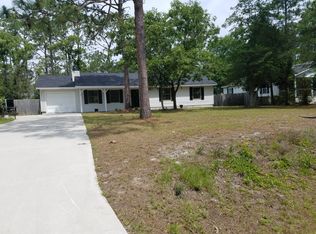
    Enjoy peaceful living across from the Big Lake (currently undergoing restoration) in this updated, move-in-ready 3BR/2BA home just minutes from Spring Lake Park. A bright, coastal interior features LVP flooring, tile, a decorative corner fireplace, a sunny flexible sunroom, and a kitchen designed for entertaining. The spacious owner's suite offers a large walk-in shower, with two additional bedrooms and a generous laundry/utility room. Major updates include a reverse osmosis system (2023), newer kitchen appliances (fridge 2023, microwave 2024, oven 2025, dishwasher 2025), roof (2020), HVAC (2015), water heater (2018), and fresh interior/exterior paint (2023-2024). Outdoor living shines with a rocking-chair front porch, screened porch, fenced backyard, fire pit, and a patio perfect for an outdoor theatre setup. A rare detached 2-car garage with two flex rooms! Bonus, an oversized driveway ideal for your boat, trailer, and RV--a standout feature in Boiling Spring Lakes. A serene setting, thoughtful updates, and exceptional storage make this home a must-see.

    Zillow last checked:

    Listing updated:

    Listed by:

    Emily J Ervin 910-279-5205,

    Coldwell Banker Sea Coast Advantage-Midtown

    Bought with:

    Amanda D Enzor, 202841

    Coldwell Banker Sea Coast Advantage

    Source: Hive MLS,MLS#: 100557804MLS LogoOriginating MLS: Cape Fear Realtors MLS, Inc.

    Facts & features

    Interior

    Bedrooms & bathrooms
    • Bedrooms: 3
    • Bathrooms: 2
    • Full bathrooms: 2
    Rooms
    • Room types: Master Bedroom, Bedroom 2, Bedroom 3, Living Room, Dining Room, Laundry, Sunroom, Other
    Primary bedroom
    • Level: First
    • Dimensions: 17.6 x 15.3
    Bedroom 2
    • Level: First
    • Dimensions: 14.9 x 11.5
    Bedroom 3
    • Level: First
    • Dimensions: 14.3 x 11.5
    Dining room
    • Level: First
    • Dimensions: 8.1 x 12.2
    Kitchen
    • Level: First
    • Dimensions: 10.7 x 12.2
    Laundry
    • Level: First
    • Dimensions: 7.7 x 11.5
    Living room
    • Level: First
    • Dimensions: 19.5 x 15.3
    Other
    • Description: garage-see comments
    • Level: First
    • Dimensions: 11.5 x 10.7
    Other
    • Description: garage-see comments
    • Level: First
    • Dimensions: 12 x 10.7
    Sunroom
    • Description: see comments
    • Level: First
    • Dimensions: 7.6 x 12.3
    Heating
    • Heat Pump, Fireplace Insert, Electric
    Cooling
    • Central Air, Heat Pump
    Appliances
    • Included: Electric Oven, Built-In Microwave, Washer, Refrigerator, Ice Maker, Humidifier, Dishwasher
    • Laundry: Laundry Room
    Features
    • Master Downstairs, Entrance Foyer, Solid Surface, Ceiling Fan(s), Walk-in Shower
    • Flooring: LVT/LVP, Tile
    • Basement: None
    • Attic: Access Only
    Interior area
    • Total structure area: 1,624
    • Total interior livable area: 1,624 sqft

    Property

    Parking
    • Total spaces: 2
    • Parking features: Workshop in Garage, Garage Faces Front, Gravel, Garage6, Storage4
    • Garage spaces: 2
    Features
    • Levels: One
    • Patio & porch: Covered, Porch, Screened
    • Exterior features: None
    • Fencing: Back Yard,None
    • Has view: Yes
    • View description: See Remarks
    • Frontage type: See Remarks
    Lot
    • Size: 0.34 Acres
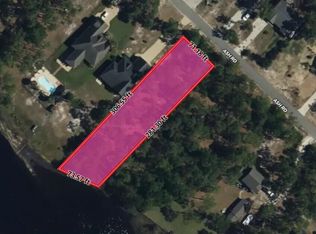
    • Dimensions: 100 x 149 x 101 x 149
    Details
    • Additional structures: Storage, Workshop
    • Parcel number: 142oc023
    • Zoning: Bs-R-1
    • Special conditions: Standard

    Construction

    Type & style
    • Home type: SingleFamily
    • Property subtype: Single Family Residence
    Materials
    • Vinyl Siding, Wood Frame
    • Foundation: Crawl Space
    • Roof: Composition
    Condition
    • New construction: No
    • Year built: 1994

    Utilities & green energy

    • Sewer: Septic Tank
    • Water: Public
    • Utilities for property: Water Connected

    Community & HOA

    Community
    • Security: Security Lights, Smoke Detector(s)
    • Subdivision: Not In Subdivision
    HOA
    • Has HOA: No
    • Amenities included: Tennis Court(s), Trail(s)
    Location
    • Region: Southport

    Financial & listing details

    • Price per square foot: $228/sqft
    • Tax assessed value: $274,870
    • Annual tax amount: $1,882
    • Date on market: 3/5/2026
    • Cumulative days on market: 39 days
    • Listing agreement: Exclusive Right To Sell
    • Listing terms: Cash,Conventional,FHA,USDA Loan,VA Loan
    • Road surface type: Paved

    Price history

    DateEventPrice
    5/7/2026Sold$370,000-2.6%$228/sqft
    Source: Hive MLS #100557804 Report a problem
    4/11/2026Pending sale$380,000$234/sqft
    Source: Hive MLS #100557804 Report a problem
    4/1/2026Price change$380,000-1.3%$234/sqft
    Source: Hive MLS #100557804 Report a problem
    3/5/2026Listed for sale$385,000+20.3%$237/sqft
    Source: Hive MLS #100557804 Report a problem
    9/26/2023Sold$320,000-2.7%$197/sqft
    Source: Hive MLS #100371503 Report a problem
    8/29/2023Pending sale$329,000$203/sqft
    Source: Hive MLS #100371503 Report a problem
    7/18/2023Price change$329,000-2.9%$203/sqft
    Source: Hive MLS #100371503 Report a problem
    5/2/2023Price change$339,000-5.6%$209/sqft
    Source: Hive MLS #100371503 Report a problem
    3/24/2023Price change$359,000-2.7%$221/sqft
    Source: Hive MLS #100371503 Report a problem
    2/28/2023Listed for sale$369,000+212.7%$227/sqft
    Source: Hive MLS #100371503 Report a problem
    12/17/2014Sold$118,000-3.3%$73/sqft
    Source: Agent Provided Report a problem
    10/1/2014Listed for sale$122,000-23.8%$75/sqft
    Source: Coldwell Banker Sea Coast Advantage #512387 Report a problem
    7/11/2014Listing removed--
    Source: Auction.com Report a problem
    6/20/2014Listed for sale--
    Source: Auction.com Report a problem
    4/27/2012Listing removed$160,000$99/sqft
    Source: Coldwell Banker Sea Coast Realty #657020 Report a problem
    7/8/2011Price change$160,000-3%$99/sqft
    Source: Sea Coast Realty #657020 Report a problem
    5/1/2011Listed for sale$165,000$102/sqft
    Source: Coldwell Banker Sea Coast Realty #657020 Report a problem

    Public tax history

    YearProperty taxesTax assessment
    2025$1,882 +13.2%$274,870
    2024$1,662 +88.5%$274,870 +2.2%
    2023$882 +9.7%$268,900 +57.9%
    2022$804 +1.7%$170,250
    2021$790 +5.9%$170,250
    2020$746 $170,250
    2019$746 +15.9%$170,250 +403%
    2018$644 +6.5%$33,850
    2017$604 $33,850
    2016$604 $33,850 -76.7%
    2015$604 -47%$145,150 -14.6%
    2014$1,141 $169,985
    2013-- --
    2012-- --
    2011-- --
    2010-- --
    2009-- --
    2008-- --
    2007-- --
    2006-- --
    2005-- --
    2004-- --
    2003-- --
    2002-- --
    2001-- --
    2000-- --
    Find assessor info on the county website

    Neighborhood: 28461

    Nearby schools

    GreatSchools rating
    Schools provided by the listing agent
    • Elementary: Bolivia
    • Middle: South Brunswick
    • High: South Brunswick

    Source: Hive MLS. This data may not be complete. We recommend contacting the local school district to confirm school assignments for this home.

    Get pre-qualified for a loan
    At Zillow Home Loans, we can pre-qualify you in as little as 5 minutes with no impact to your credit score.

    An equal housing lender. NMLS #10287.