Skip main navigation
Under contract
  • $1,199,000

    1257 Newton St NE, Washington, DC 20017

    4beds
    2,373sqft
    : 
    $7,394/mo
    Get pre-qualified
    Single Family Residence
    Built in 1900
    7,500 Square Feet Lot
    $1,197,500 Zestimate®
    $505/sqft
    $-- HOA

    What's special

    Three generously sized bedroomsLarge fenced yardOpen concept main levelSpacious homeLoads of closet spaceSide-by-side washer and dryerSpacious deck
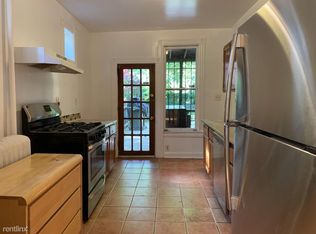
    If you have been looking for a spacious home with a large fenced yard, a basement in-law suite and a detached guest house, then this is it! Located on a quiet street a block off of the 12th Street NE commercial strip and only a few blocks from the Brookland/CUA Metro, this lovely farmhouse-come-Victorian home boasts an open concept main level with built-ins, a fireplace and a flexible room that could be used for formal dining, an office or a play area. Enjoy al fresco dining on the spacious deck or the rear patio as you grill on the custom Argentinian Parrilla-style grill. The second level has a very livable floor plan comprised of three generously sized bedrooms, a hallway full bathroom, a primary ensuite full bathroom, loads of closet space, side-by-side washer and dryer plus pull down access to a storage attic that has upgraded sprayed-in insulation. The lower level is its own self-contained one bedroom unit with a gourmet kitchen and full-height ceiling. It can be accessed via an internal staircase, but it also has its own rear entrance with a private patio. The owners used Roxul insulation between the basement and main levels to significantly reduce sound transmission. What truly sets this home apart from others is the detached guest house! The “Upper Level 2” in the listing represents the guest house. This could be used for extended family visits, a long-term tenant or rented out on a short-term basis. When the owners lived in the home, they used the lower level for their nanny and the guest house for extended stays by the grandparents. The yard has mature fruit trees (plum, persimmon and fig) that provide fresh fruit each year. There are two sheds, one stand-alone and one on the rear of the guest house for plenty of storage. There are interior and exterior sump pumps for proper water management. The home has a Generac generator to make sure the sump pumps, refrigerators (main and basement kitchens), and some lights and outlets keep working even if the power goes out. With the Metro so close, one may not need a car, but the home’s driveway can support three to four vehicles. Brookland is a lovely neighborhood with an annual home tour, annual yard sale, Turkey Thicket Rec Center (indoor pool, weight room, gymnasium, playground, tennis courts, basketball courts, athletic fields), restaurants, bars, Cool Coffee, YES! Organic, plus a convenient CVS at the end of the block. A quick walk over Monroe Street NE puts you at Catholic and Trinity Universities, as well as all the amenities that area offers. Please make an easy appointment to see this fantastic home, or come to an open house to see if this unique property with income generating potential could work for you! OPEN SAT 8/1 1:30-3:00PM
    32 days
    |
    784
    |
    49
    |

    Likely to sell faster than

    Zillow last checked:

    Listing updated:

    Listed by:

    Kimberly Webb 202-422-5445,

    Douglas Realty, LLC

    Source: Bright MLS,MLS#: DCDC2274280MLS Logo

      Facts & features

      Interior

      Bedrooms & bathrooms
      • Bedrooms: 4
      • Bathrooms: 4
      • Full bathrooms: 4
      Basement
      • Area: 834
      Heating
      • Forced Air, Heat Pump, Radiant, Natural Gas, Electric
      Cooling
      • Central Air, Electric
      Appliances
      • Included: Microwave, Dishwasher, Disposal, Dryer, Exhaust Fan, Oven/Range - Gas, Refrigerator, Stainless Steel Appliance(s), Washer, Water Heater, Gas Water Heater
      • Laundry: Upper Level, In Basement
      Features
      • 2nd Kitchen, Attic, Breakfast Area, Built-in Features, Ceiling Fan(s), Open Floorplan, Primary Bath(s), Recessed Lighting, Walk-In Closet(s)
      • Flooring: Wood, Ceramic Tile, Heated
      • Basement: Connecting Stairway,Finished,Rear Entrance,Water Proofing System,Sump Pump
      • Number of fireplaces: 1
      • Fireplace features: Gas/Propane
      Interior area
      • Total structure area: 2,517
      • Total interior livable area: 2,373 sqft
      • Finished area above ground: 1,683
      • Finished area below ground: 690

      Property

      Parking
      • Total spaces: 4
      • Parking features: Concrete, Driveway
      • Uncovered spaces: 4
      Accessibility
      • Accessibility features: None
      Features
      • Levels: Three
      • Stories: 3
      • Patio & porch: Deck, Patio, Porch
      • Exterior features: Barbecue, Flood Lights, Rain Gutters, Storage, Balcony
      • Pool features: None
      • Fencing: Back Yard,Wood,Full
      Lot
      • Size: 7,500 Square Feet
      • Features: Level, Urban Land-Sassafras-Chillum
      Details
      • Additional structures: Above Grade, Below Grade, Outbuilding
      • Parcel number: 3928//0022
      • Zoning: R-1B
      • Special conditions: Standard

      Construction

      Type & style
      • Home type: SingleFamily
      • Architectural style: Farmhouse/National Folk
      • Property subtype: Single Family Residence
      Materials
      • Stick Built, HardiPlank Type
      • Foundation: Concrete Perimeter
      Condition
      • New construction: No
      • Year built: 1900

      Utilities & green energy

      • Sewer: Public Sewer
      • Water: Public

      Community & HOA

      Community
      • Subdivision: Brookland
      HOA
      • Has HOA: No
      Location
      • Region: Washington

      Financial & listing details

      • Price per square foot: $505/sqft
      • Tax assessed value: $901,720
      • Annual tax amount: $7,514
      • Date on market: 7/23/2026
      • Listing agreement: Exclusive Right To Sell
      • Ownership: Fee Simple

        Estimated market value

        $1,197,500

        $1.14M - $1.26M

        $5,004/mo

        Price history

        DateEventPrice
        8/3/2026Contingent$1,199,000$505/sqft
        Source: Bright MLS #DCDC2274280 Report a problem
        7/23/2026Listed for sale$1,199,000+164.7%$505/sqft
        Source: Bright MLS #DCDC2274280 Report a problem
        3/24/2021Listing removed--
        Source: Owner Report a problem
        10/17/2018Listing removed$4,900$2/sqft
        Source: Owner Report a problem
        9/27/2018Listed for rent$4,900$2/sqft
        Source: Owner Report a problem
        6/22/2009Sold$453,000-19%$191/sqft
        Source: Public Record Report a problem
        5/16/2008Listing removed$559,000$236/sqft
        Source: Keller Williams Realty #DC6655384 Report a problem
        4/29/2008Price change$559,000-5.1%$236/sqft
        Source: Keller Williams Realty #DC6655384 Report a problem
        4/25/2008Price change$589,000+5.4%$248/sqft
        Source: Keller Williams Realty #DC6655384 Report a problem
        3/18/2008Listed for sale$559,000+83.3%$236/sqft
        Source: Keller Williams Realty #DC6655384 Report a problem
        6/21/2007Sold$305,000+616.6%$129/sqft
        Source: Public Record Report a problem
        1/2/1997Sold$42,560$18/sqft
        Source: Public Record Report a problem

        Public tax history

        YearProperty taxesTax assessment
        2025$7,514 +2.6%$884,040 +2.6%
        2024$7,324 +3.3%$861,640 +3.3%
        2023$7,088 +8%$833,880 +8%
        2022$6,566 +13.7%$772,450 +2.2%
        2021$5,774 +9.5%$755,670 +4%
        2020$5,273 +20.5%$726,840 +5.4%
        2018$4,376 +9.8%$689,490 +7.8%
        2017$3,985 +9.8%$639,360 +5.2%
        2016$3,628 +9.9%$608,000 +11.2%
        2015$3,301 +9.6%$546,750 +28.8%
        2014$3,011 +0.4%$424,440 +0.6%
        2013$2,998 -0.1%$421,840 +0.3%
        2012$3,001 $420,510
        2011$3,001 -8.1%$420,510 -6.9%
        2010$3,266 -18.5%$451,710 -10.6%
        2009$4,009 +22.3%$505,420 +25.6%
        2007$3,279 +13.9%$402,560 +28.6%
        2006$2,879 +102.4%$312,940 +31.1%
        2005$1,423 +187.8%$238,700 +25%
        2004$494 +12%$190,960 +56.6%
        2003$441 +2.6%$121,938 +2%
        2002$430 +2.7%$119,601 +2%
        2001$419 $117,264
        Find assessor info on the county website

        Monthly payment

        Est. payment

        Payment breakdown

        Explore the cost of this home by adjusting the details. Changes won't be saved.
        All calculations are estimates and provided by Zillow, Inc. for informational purposes only. Actual amounts may vary.
        HOA fees may include property taxes on listings classified as Co-Ops. Contact the listing agent and/or owner for fee details.
        See how much you could borrow to make a competitive offer.

        Climate risks

        Neighborhood: Brookland

        Getting around

        88 / 100
        Very Walkable
        71 / 100
        Very Bikeable

        Nearby schools

        GreatSchools rating
        Schools provided by the listing agent
        • District: District Of Columbia Public Schools

        Source: Bright MLS. This data may not be complete. We recommend contacting the local school district to confirm school assignments for this home.

        A local agent can set up tours, give advice and negotiate with sellers.

        Browse local experts

        Similar homes