Completely reimagined cottage living approximately 15 minutes from Clemson! Set on just under half an acre, this 2-bedroom, 1.5-bath home was taken down to the studs, thoughtfully expanded and rebuilt with an eye for both craftsmanship and character. The custom kitchen features ceiling-height cabinetry, quartz countertops, new appliances and a vintage enameled double-basin sink. Original elements were intentionally preserved throughout, including tongue-and-groove wood above the gas-log fireplace, the tongue-and-groove primary bedroom ceiling and an original glass-paneled door repurposed on a barn-door track leading to the custom closet addition. Added spaces include a large laundry room and half bath, while the remodeled full bath showcases a beautiful floor-to-ceiling tiled walk-in shower. Outside, enjoy a covered front porch, side composite grilling deck, mature cottage gardens, natural-stone firepit and a large composite deck overlooking the scenic pond. The unfinished walkout basement includes a utility sink—perfect for cleaning up after working in the yard. A two-car carport with electrical service, storage building and shed provide even more function. Located in tax-friendly Pickens County, this property may also qualify for 100% USDA financing for eligible buyers, making homeownership even more attainable.
Under contract
$259,900
1257 Norris Hwy, Central, SC 29630
2beds
1,025sqft
Single Family Residence
Built in 1962
0.44 Acres Lot
$256,700 Zestimate®
$254/sqft
$-- HOA
What's special
Covered front porchCustom kitchenSide composite grilling deckNew appliancesTongue-and-groove primary bedroom ceilingQuartz countertopsMature cottage gardens
- 8 days
- 961
- 136
Likely to sell faster than
Zillow last checked:
Listing updated:
Listed by:
Kayla Palmer 864-419-6541,
Blackstream International RE
Source: WUMLS,MLS#: 20306136 Originating MLS: Western Upstate Association of Realtors
Originating MLS: Western Upstate Association of RealtorsFacts & features
Interior
Bedrooms & bathrooms
- Bedrooms: 2
- Bathrooms: 2
- Full bathrooms: 1
- 1/2 bathrooms: 1
- Main level bathrooms: 1
- Main level bedrooms: 2
Rooms
- Room types: Breakfast Room/Nook, Laundry
Primary bedroom
- Level: Main
- Dimensions: 12x12
Bedroom 2
- Dimensions: 8x11
Kitchen
- Features: Eat-in Kitchen
- Level: Main
- Dimensions: 13x12
Laundry
- Dimensions: 12x6
Living room
- Level: Main
- Dimensions: 16x14
Heating
- Central, Electric
Cooling
- Central Air, Electric
Appliances
- Included: Double Oven, Dryer, Microwave, Refrigerator, Smooth Cooktop, Washer
Features
- Fireplace, Main Level Primary, Quartz Counters, Smooth Ceilings, Walk-In Closet(s), Walk-In Shower, Breakfast Area
- Flooring: Luxury Vinyl, Luxury VinylPlank, Luxury VinylTile, Wood
- Windows: Insulated Windows, Tilt-In Windows, Vinyl
- Basement: Unfinished,Crawl Space
- Has fireplace: Yes
- Fireplace features: Gas Log
Interior area
- Total structure area: 1,025
- Total interior livable area: 1,025 sqft
Video & virtual tour
Property
Parking
- Total spaces: 2
- Parking features: Detached Carport
- Garage spaces: 2
- Has carport: Yes
Accessibility
- Accessibility features: Low Threshold Shower
Features
- Levels: One
- Stories: 1
- Patio & porch: Front Porch, Porch
- Exterior features: Porch
- Has view: Yes
- View description: Water
- Has water view: Yes
- Water view: Water
Lot
- Size: 0.44 Acres
- Features: Gentle Sloping, Level, Not In Subdivision, Outside City Limits, Sloped, Trees, Views
Details
- Parcel number: 406711577380
Construction
Type & style
- Home type: SingleFamily
- Architectural style: Cottage
- Property subtype: Single Family Residence
Materials
- Vinyl Siding
- Foundation: Crawlspace, Basement
- Roof: Metal
Condition
- Year built: 1962
Utilities & green energy
- Sewer: Septic Tank
- Water: Public
- Utilities for property: Electricity Available, Natural Gas Available, Septic Available, Water Available, Underground Utilities
Community & HOA
Community
- Security: Smoke Detector(s)
HOA
- Has HOA: No
Location
- Region: Central
Financial & listing details
- Price per square foot: $254/sqft
- Tax assessed value: $143,800
- Annual tax amount: $459
- Date on market: 9/14/2026
- Cumulative days on market: 9 days
- Listing agreement: Exclusive Right To Sell
- Listing terms: USDA Loan
Estimated market value
$256,700
$244,000 - $270,000
$1,145/mo
Price history
| Date | Event | Price |
|---|---|---|
| 9/19/2026 | Contingent | $259,900$254/sqft |
Source:  Greater Greenville AOR #1603871 Report a problem Greater Greenville AOR #1603871 Report a problem | ||
| 9/14/2026 | Listed for sale | $259,900+477.6%$254/sqft |
Source:  WUMLS #20306136 Report a problem WUMLS #20306136 Report a problem | ||
| 4/18/2013 | Sold | $45,000-9.8%$44/sqft |
Source: WUMLS #20137455 Report a problem | ||
| 11/29/2012 | Price change | $49,900-9.1%$49/sqft |
Source: Carolina Real Estate #20137455 Report a problem | ||
| 10/31/2012 | Price change | $54,900-8.3%$54/sqft |
Source: Jean & Dean Realty #1245920 Report a problem | ||
| 9/11/2012 | Price change | $59,900-4.2%$58/sqft |
Source: Jean & Dean Realty #1245920 Report a problem | ||
| 8/18/2012 | Listed for sale | $62,500$61/sqft |
Source: Jean & Dean Realty #1245920 Report a problem | ||
Public tax history
| Year | Property taxes | Tax assessment |
|---|---|---|
| 2025 | $459 +5.5% | $4,160 +14.9% |
| 2024 | $435 +1.5% | $3,620 |
| 2023 | $429 -1.9% | $3,620 |
| 2022 | $437 +15.5% | $3,620 +24.8% |
| 2021 | $378 +3% | $2,900 +0.1% |
| 2020 | $367 | $2,896 -0.1% |
| 2019 | $367 +0.8% | $2,900 +7.8% |
| 2018 | $364 +2.2% | $2,690 |
| 2017 | $356 | $2,690 +49.4% |
| 2015 | $356 +45.8% | $1,800 -50.3% |
| 2008 | $244 | $3,620 |
| 2007 | -- | $3,620 +81% |
| 2006 | -- | $2,000 +38.6% |
| 2002 | -- | $1,443 |
Find assessor info on the county website
Monthly payment
Est. payment
Payment breakdown
Explore the cost of this home by adjusting the details. Changes won't be saved.Climate risks
Neighborhood: 29630
Nearby schools
Schools provided by the listing agent
- Elementary: Central Elem
- Middle: R.C. Edwards Middle
- High: D.W. Daniel High
Source: WUMLS. This data may not be complete. We recommend contacting the local school district to confirm school assignments for this home.
Similar homes
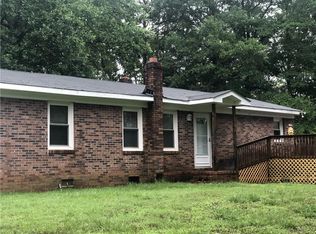
- $319,9003 bd2 ba1.2k sqft426 Wood St, Central, SC 29630For Sale
 MLS ID #20306079, Roger Nix, Keller Williams Easley/Powd. WUMLS
 - $240,0003 bd2 ba1.1k sqft303 Meadow Dr, Seneca, SC 29678For Sale
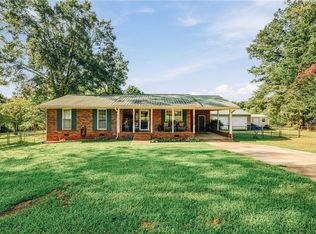 MLS ID #20306441, Joseph Casali, Howard Hanna Allen Tate - Lake Keowee North. WUMLS
 - $284,9003 bd2 ba1.2k sqft161 Academy Dr, Pickens, SC 29671For Sale
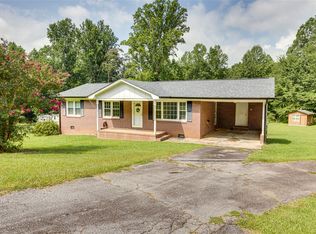 MLS ID #20304735, Danon Gilstrap, Howard Hanna Allen Tate - Easley Powdersville. WUMLS
 - $239,5003 bd2 ba1.2k sqft124 Nottingham Ln, Easley, SC 29640For Sale
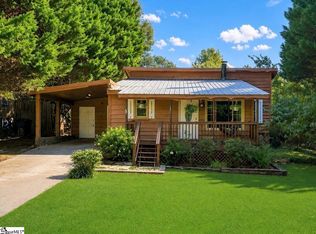 MLS ID #1603869, Heather Winters, Coldwell Banker Caine Real Est. Greater Greenville AOR
