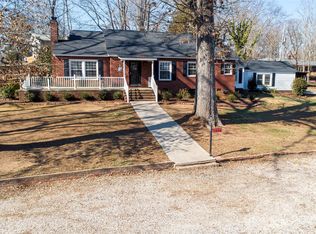
Updated 2BR/1.5BA ranch on 1.38 acres just minutes from town! Kitchen remodel in 2023 features quartz countertops, butcher block island, SS gas range, hood, and sink. Open-concept layout created by removing walls between kitchen and living area (2021). New kitchen floor tile (2021), full bath tile and shower insert (2024), updated half bath with new flooring, vanity, and paint (2022–2023). Refinished hardwoods in 2 rooms (2022). Major updates include new roof and gutters (2024), front windows (2024), septic tank and well pump (2022). Old heaters removed. New fixtures, ceiling fans, and barn door add charm. Backyard cleared (2022), split rail fence installed (2023) to separate front and back yards. Private country feel with convenience to town—move-in ready!
Closed
Zillow last checked:
Listing updated:
Bought with:
Non Member
Canopy Administration
Source: Canopy MLS as distributed by MLS GRID,MLS#: 4276630
Price history
| Date | Event | Price |
|---|---|---|
| 8/31/2026 | Sold | $290,000-6.4%$248/sqft |
Source:  Canopy MLS as distributed by MLS GRID #4276630 Report a problem Canopy MLS as distributed by MLS GRID #4276630 Report a problem | ||
| 8/6/2025 | Price change | $309,900-6.1%$265/sqft |
Source: Canopy MLS as distributed by MLS GRID #4276630 Report a problem | ||
| 7/11/2025 | Price change | $329,900-2.9%$282/sqft |
Source: Canopy MLS as distributed by MLS GRID #4276630 Report a problem | ||
| 7/1/2025 | Listed for sale | $339,900+39.9%$290/sqft |
Source: Canopy MLS as distributed by MLS GRID #4276630 Report a problem | ||
| 11/17/2021 | Sold | $243,000$208/sqft |
Source: Canopy MLS as distributed by MLS GRID #3795005 Report a problem | ||
| 10/19/2021 | Pending sale | $243,000$208/sqft |
Source: Canopy MLS as distributed by MLS GRID #3795005 Report a problem | ||
| 10/11/2021 | Listed for sale | $243,000+14.1%$208/sqft |
Source: Canopy MLS as distributed by MLS GRID #3795005 Report a problem | ||
| 7/26/2021 | Sold | $213,000-11.2%$182/sqft |
Source: Public Record Report a problem | ||
| 6/12/2021 | Listed for sale | $239,900$205/sqft |
Source: Owner Report a problem | ||
| 5/25/2021 | Listing removed | -- |
Source: Owner Report a problem | ||
| 2/24/2021 | Price change | $239,900-4%$205/sqft |
Source: Owner Report a problem | ||
| 12/10/2020 | Listed for sale | $249,900+83.8%$213/sqft |
Source: Owner Report a problem | ||
| 6/5/2017 | Sold | $136,000+7.5%$116/sqft |
Source: Canopy MLS as distributed by MLS GRID #3271544 Report a problem | ||
| 5/10/2007 | Sold | $126,560$108/sqft |
Source: Public Record Report a problem | ||
Nearby homes
Get a cash offer in 3 minutes
Find out how much your home could sell for in as little as 3 minutes with a no-obligation cash offer.
Estimated market value
$290,000
