Skip main navigation
Closed
  • $326,000

    1257 Rice St, Saint Paul, MN 55117

    5beds
    3baths
    2,180sqft
    Duplex Up and Down
    Built in 1900
    -- sqft lot
    $326,100 Zestimate®
    $150/sqft
    $1,555 Estimated rent

    Home value

    $326,100

    $300,000 - $355,000

    $1,555/mo

    Zestimate® history
    Loading
    Loading...

    Owner options

    List your home for rent

    $1,555/mo

    Rent Zestimate®

    Find your next renter with Zillow Rental Manager. Plus, with online applications, you can quickly screen prospective tenants – for free.

    Learn more

    $1,555/mo

    Rent Zestimate®

    Refinance and save

    $2,089/mo

    Est. payment

    Refinancing to a lower rate could help reduce your monthly payments and save thousands over the life of the loan.

    See today's rates

    $2,089/mo

    Est. payment

    Explore your selling options

    Work with a Zillow partner agent

    Leverage their expertise and Zillow's premium Showcase listings to get your home seen by more buyers.

    Get started

    List with your own agent

    Get your home in front of millions of buyers by listing it on Zillow.

    Learn how to do it

    Sell it yourself

    Take full control of how buyers see your home on Zillow by listing For Sale by Owner (FSBO).

    List your home

    What's special

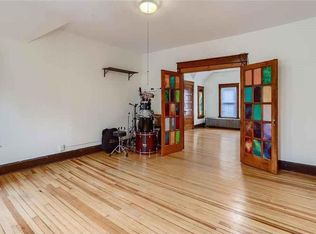
    Lower unit laminate floorsNew carpetStainless appliancesGas rangesOne central airNew garage door openerOne furnace
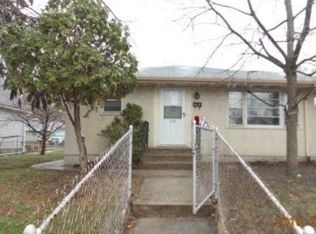
    Welcome to this turn key duplex. Unit 1 has 2 main floor bedrooms with a full bath and 1 lower level bedroom with egress window and 3/4 bath. Unit 2 has two upper bedrooms and a full bath. Both units have good storage. The corner lot has a chain link fence. In the yard there are 3 raised gardens. Recently all new Carpet, paint and lower unit laminate floors. Keyless entry on lower unit. In 2005 a addition was added and the house was remodeled, tearing it down to the 2 x 4 and updating electrical, plumbing, one furnace, one central air, insulation, drywall, egress window, windows, Concrete work, 2 kitchens, 3 bathrooms, stainless appliances, gas ranges, 2 electric 50 gallon water heaters and more. Property includes a extra large garage 26 x 36 with forced air heater. The concrete has heating tubes installed for future boiler system. The garage floor has a epoxy coating and a 16 foot drain with sump pump. The extra large garage door is 10 feet tall by 18 feet wide. New garage door opener was just installed. All utilities are separate except for the water bill.

    Zillow last checked:

    Listing updated:

    Listed by:

    Daniel J. Dorrain 651-271-2168,

    LaBelle Real Estate Group Inc

    Bought with:

    Noelle Vertina

    Keller Williams Integrity Realty

    Source: NorthstarMLS as distributed by MLS GRID,MLS#: 7064168MLS Logo

    Facts & features

    Interior

    Bedrooms & bathrooms
    • Bedrooms: 5
    • Bathrooms: 3
    Heating
    • Forced Air
    Appliances
    • Laundry: Electric Dryer Hookup, Lower Level, Upper Level, Washer Hookup
    Features
    • Basement: Block,Daylight,Egress Window(s),Finished,Partial,Partially Finished
    Interior area
    • Total structure area: 3,094
    • Total interior livable area: 2,180 sqft
    • Finished area above ground: 1,976
    • Finished area below ground: 204

    Property

    Parking
    • Total spaces: 4
    • Parking features: Detached Garage, Concrete, Electric, Floor Drain, Garage Door Opener, Heated Garage
    • Garage spaces: 4
    • Has uncovered spaces: Yes
    • Details: Garage Dimensions (26x36), Garage Door Height (10), Garage Door Width (18)
    Accessibility
    • Accessibility features: None
    Features
    • Levels: Two
    • Patio & porch: Front Porch
    • Pool features: None
    • Fencing: Chain Link
    Lot
    • Size: 5,314 Square Feet
    • Dimensions: 42 x 127
    Details
    • Foundation area: 1118
    • Parcel number: 242923440105
    • Zoning description: Residential-Multi-Family

    Construction

    Type & style
    • Home type: MultiFamily
    • Property subtype: Duplex Up and Down
    Materials
    • Block, Concrete, Stone
    • Roof: Age Over 8 Years,Architectural Shingle
    Condition
    • New construction: No
    • Year built: 1900

    Utilities & green energy

    • Electric: Circuit Breakers, 100 Amp Service, Power Company: Xcel Energy
    • Gas: Electric, Natural Gas
    • Sewer: City Sewer/Connected
    • Water: City Water/Connected

    Community & HOA

    Community
    • Subdivision: Pigotts Carbon Street, Additio
    Location
    • Region: Saint Paul

    Financial & listing details

    • Price per square foot: $150/sqft
    • Tax assessed value: $261,900
    • Annual tax amount: $4,206
    • Date on market: 4/30/2026
    • Cumulative days on market: 79 days
    • Tenant pays: All Utilities
    • Road surface type: Paved

    Price history

    DateEventPrice
    7/29/2026Sold$326,000-4.1%$150/sqft
    Source: NorthstarMLS as distributed by MLS GRID #7064168 Report a problem
    7/17/2026Pending sale$339,900$156/sqft
    Source: NorthstarMLS as distributed by MLS GRID #7064168 Report a problem
    6/5/2026Price change$339,900-5.6%$156/sqft
    Source: NorthstarMLS as distributed by MLS GRID #7064168 Report a problem
    4/30/2026Listed for sale$360,000+188%$165/sqft
    Source: NorthstarMLS as distributed by MLS GRID #7064168 Report a problem
    10/28/2002Sold$125,000$57/sqft
    Source: Public Record Report a problem

    Public tax history

    YearProperty taxesTax assessment
    2025$5,716 +4%$261,900 +10.1%
    2024$5,496 +3.7%$237,900 -4.2%
    2023$5,300 +51.5%$248,300 +14.3%
    2022$3,498 +16.1%$217,200 +11.3%
    2021$3,012 +25.4%$195,100 +3.4%
    2020$2,402 +9.4%$188,600 +23.3%
    2019$2,196 $153,000
    2018$2,196 -12.7%$153,000 -1.7%
    2017$2,514 $155,700
    2016$2,514 +14.6%--
    2015$2,194 +9.7%$131,800
    2014$2,000 -2.7%--
    2013$2,056 -7.1%--
    2012$2,214 +6.9%--
    2011$2,072 --
    2010-- --
    2009$2,250 -1.1%--
    2008$2,274 +13.4%--
    2007$2,006 +13.6%--
    2006$1,766 +30.6%--
    2005$1,352 +12.1%--
    2004$1,206 +8.3%--
    2003$1,114 +43.2%--
    2002$778 -12.6%--
    2001$890 +36.4%--
    2000$652 --
    Find assessor info on the county website

    Neighborhood: North End

    Nearby schools

    GreatSchools rating
    Get a cash offer in 3 minutes
    Find out how much your home could sell for in as little as 3 minutes with a no-obligation cash offer.
    Estimated market value
    $326,100
    Get a cash offer in 3 minutes
    Find out how much your home could sell for in as little as 3 minutes with a no-obligation cash offer.
    Estimated market value
    $326,100