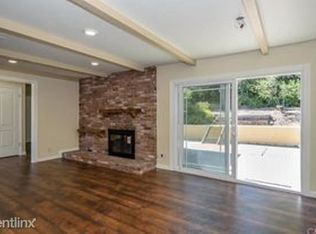
Hillside views and contemporary architecture set the tone for this single-level home near Sinsheimer Park. A breezeway entry between the home and detached two-car garage creates a striking architectural approach to the front door. Inside, oversized doors and windows fill the interior with natural light while framing hillside views. Anchoring the living room is a dramatic slate fireplace wall with floating wood shelves and wide plank flooring. The kitchen includes Viking appliances, quartz countertops, and an eat-in dining area that connects with the main gathering spaces. Wide hallways and large windows lead to the bedroom wing. The spacious primary suite opens to a private patio with a sauna. Its bathroom includes slate flooring, dual vanities, a glass-enclosed shower, and a walk-in closet. Two additional bedrooms share a nearby full bathroom with dual vanities and ample storage. Set on an expansive 11,500± sq. ft. parcel, an elevated deck spans the length of the home and captures hillside views. Below, a covered patio includes the spa and overlooks the landscaped yard. This area is planted with mature olive trees, a small citrus orchard, and a rose garden. The garage is finished with epoxy flooring and includes an attached storage room. Elevated views, layered outdoor spaces, and distinctive architecture come together to create a home that feels both private and connected to its surroundings.
Sold for $1,855,000
Listed by: COMPASS • Robert Sousa • Contact: 805-460-3000
Bought with: Christie's International Real Estate Sereno
$1,855,000
1257 Rich Ct, San Luis Obispo, CA 93401
3beds
1,759sqft
Single Family Residence
Built in 1960
0.26 Acres Lot
$1,863,300 Zestimate®
$1,055/sqft
$4,152 Estimated rent
Home value
$1,863,300
$1.71M - $2.03M
$4,152/mo
Zestimate® history
Owner options
List your home for rent
$4,152/mo
Rent Zestimate®
Find your next renter with Zillow Rental Manager. Plus, with online applications, you can quickly screen prospective tenants – for free.
$4,152/mo
Rent Zestimate®
Refinance and save
$11,690/mo
Est. payment
Refinancing to a lower rate could help reduce your monthly payments and save thousands over the life of the loan.
$11,690/mo
Est. payment
Explore your selling options
Work with a Zillow partner agent
Leverage their expertise and Zillow's premium Showcase listings to get your home seen by more buyers.
Get startedList with your own agent
Get your home in front of millions of buyers by listing it on Zillow.
Learn how to do itSell it yourself
Take full control of how buyers see your home on Zillow by listing For Sale by Owner (FSBO).
List your homeWhat's special
Wide hallwaysElevated viewsContemporary architectureOversized doors and windowsDistinctive architectureHillside viewsLarge windows
Zillow last checked:
Listing updated:
Listed by:
Robert Sousa DRE #01774193 805.460.3000,
COMPASS
Bought with:
Lindsey Harn, DRE #01868098
Christie's International Real Estate Sereno
Source: CRMLS,MLS#: NS26055212 Originating MLS: California Regional MLS
Originating MLS: California Regional MLSFacts & features
Interior
Bedrooms & bathrooms
- Bedrooms: 3
- Bathrooms: 2
- Full bathrooms: 2
- Main level bathrooms: 2
- Main level bedrooms: 3
Rooms
- Room types: Primary Bedroom
Primary bedroom
- Features: Main Level Primary
Bathroom
- Features: Dual Sinks
Kitchen
- Features: Quartz Counters
Heating
- Central
Cooling
- Central Air
Appliances
- Included: 6 Burner Stove
- Laundry: Inside
Features
- Built-in Features, Main Level Primary
- Windows: Custom Covering(s)
- Has fireplace: Yes
- Fireplace features: Gas, Living Room
- Common walls with other units/homes: No Common Walls
Interior area
- Total interior livable area: 1,759 sqft
Property
Parking
- Total spaces: 2
- Parking features: Garage - Attached
- Attached garage spaces: 2
Features
- Levels: One
- Stories: 1
- Entry location: 1
- Patio & porch: Covered, Deck, Patio
- Exterior features: Awning(s)
- Pool features: None
- Has spa: Yes
- Spa features: Private
- Has view: Yes
- View description: Mountain(s)
Lot
- Size: 0.26 Acres
- Features: Cul-De-Sac
Details
- Additional structures: Sauna Private
- Parcel number: 004775012
- Special conditions: Standard
Construction
Type & style
- Home type: SingleFamily
- Architectural style: Mid-Century Modern
- Property subtype: Single Family Residence
Materials
- Stucco
- Foundation: Raised, Slab
- Roof: Membrane
Condition
- Updated/Remodeled,Turnkey
- New construction: No
- Year built: 1960
Utilities & green energy
- Sewer: Public Sewer
- Water: Public
Community & HOA
Community
- Features: Street Lights, Sidewalks
- Subdivision: San Luis Obispo(380)
Location
- Region: San Luis Obispo
Financial & listing details
- Price per square foot: $1,055/sqft
- Tax assessed value: $869,246
- Annual tax amount: $9,581
- Date on market: 3/13/2026
- Cumulative days on market: 6 days
- Listing terms: Conventional,Submit
- Inclusions: Sauna, Spa, TVs
Price history
| Date | Event | Price |
|---|---|---|
| 4/6/2026 | Sold | $1,855,000+12.4%$1,055/sqft |
Source:  CRMLS #NS26055212 Report a problem CRMLS #NS26055212 Report a problem | ||
| 3/19/2026 | Pending sale | $1,650,000$938/sqft |
Source: CRMLS #NS26055212 Report a problem | ||
| 3/13/2026 | Listed for sale | $1,650,000+180.9%$938/sqft |
Source: CRMLS #NS26055212 Report a problem | ||
| 3/7/2017 | Sold | $587,500$334/sqft |
Source: Public Record Report a problem | ||
Public tax history
| Year | Property taxes | Tax assessment |
|---|---|---|
| 2025 | $9,581 +1.7% | $869,246 +2% |
| 2024 | $9,418 +1.8% | $852,203 +2% |
| 2023 | $9,248 +6.7% | $835,494 +2% |
| 2022 | $8,668 +1.6% | $819,112 +2% |
| 2021 | $8,530 +1% | $803,052 +1% |
| 2020 | $8,443 +1% | $794,819 +2% |
| 2019 | $8,355 +30% | $779,235 +30% |
| 2018 | $6,425 +220.9% | $599,250 +209.3% |
| 2017 | $2,003 +2.1% | $193,762 +2% |
| 2016 | $1,962 | $189,964 +1.5% |
| 2015 | $1,962 +10.7% | $187,112 +2% |
| 2014 | $1,772 | $183,447 +2.5% |
| 2012 | -- | $179,038 +2% |
| 2011 | -- | $175,528 +0.8% |
| 2010 | -- | $174,217 -0.2% |
| 2009 | -- | $174,632 +2% |
| 2008 | -- | $171,208 +2% |
| 2007 | -- | $167,852 +2% |
| 2006 | -- | $164,562 +2% |
| 2005 | -- | $161,337 +2% |
| 2004 | -- | $158,175 +1.9% |
| 2003 | -- | $155,277 +2% |
| 2002 | -- | $152,233 +2% |
| 2001 | -- | $149,249 |
Find assessor info on the county website
Neighborhood: 93401
Nearby homes
- $872,6253 bd3 ba2.2k sqft1273 Rich Ct, San Luis Obispo, CA 93401Sold
- $1,039,9004 bd2 ba-- sqft1233 Sylvia Ct, San Luis Obispo, CA 93401Off Market
- $1,006,900-- bd-- ba-- sqft1264 Rich Ct, San Luis Obispo, CA 93401Off Market
- $1,338,8004 bd3 ba2.1k sqft1254 San Mateo Dr, San Luis Obispo, CA 93401Off Market
- $1,139,9003 bd2 ba1.4k sqft1246 San Mateo Dr, San Luis Obispo, CA 93401Off Market
- $1,192,9003 bd-- ba1.4k sqft1230 Sylvia Ct, San Luis Obispo, CA 93401Off Market
- $981,5003 bd2 ba1.4k sqft1285 Rich Ct, San Luis Obispo, CA 93401Off Market
- $1,335,5003 bd3 ba1.7k sqft1270 San Mateo Dr, San Luis Obispo, CA 93401Off Market
Nearby schools
GreatSchools rating
- 8/10Sinsheimer Elementary SchoolGrades: K-6Distance: 0.3 mi
- 9/10Laguna Middle SchoolGrades: 7-8Distance: 2.8 mi
- 10/10San Luis Obispo High SchoolGrades: 9-12Distance: 0.8 mi


Get pre-qualified for a loan
At Zillow Home Loans, we can pre-qualify you in as little as 5 minutes with no impact to your credit score.An equal housing lender. NMLS #10287.
Sell for more on Zillow
Get a Zillow Showcase℠ listing at no additional cost and you could sell for .
$1,863,300
2% more
+$37,266
With Zillow Showcase(estimated)
$1,900,566
Nearby cities
Nearby zip codes
Other San Luis Obispo Topics
