Welcome home to this charming and thoughtfully updated brick ranch located in one of Birmingham’s most desirable neighborhoods. Enjoy the convenience of being just minutes from downtown Birmingham’s dining, shopping, and entertainment. The home features 3 bedrooms, 1 bath along with numerous updates including new windows, a fully renovated kitchen with new cabinetry, countertops, backsplash, disposal, and hood fan, along with fresh interior paint throughout. Updated bathroom offers a new vanity, cabinetry, and tile. Gorgeous refinished hardwood floors, new light fixtures, and recessed lighting in the living room, kitchen, and bath. Backing directly to Kenning Park and just steps from local restaurants and shops, this home offers the ideal Birmingham lifestyle. Home warranty will be provided at closing from the seller .
For sale
Price cut: $15K (6/3)
$404,900
1257 S Eton St, Birmingham, MI 48009
3beds
2,216sqft
Single Family Residence
Built in 1951
5,227 Square Feet Lot
$394,700 Zestimate®
$183/sqft
$-- HOA
What's special
Updated bathroomNew light fixturesFresh interior paint throughoutNew vanityFully renovated kitchenHood fanNew cabinetry
- 57 days |
- 920 |
- 37 |
Zillow last checked:
Listing updated:
Listed by:
Alia J Belbeisi 248-361-6236,
Max Broock Realtors 248-851-4100
Source: Realcomp II,MLS#: 20261037969
Facts & features
Interior
Bedrooms & bathrooms
- Bedrooms: 3
- Bathrooms: 1
- Full bathrooms: 1
Bedroom
- Level: Entry
- Area: 100
- Dimensions: 10 X 10
Bedroom
- Level: Entry
- Area: 64
- Dimensions: 8 X 8
Bedroom
- Level: Entry
- Area: 120
- Dimensions: 10 X 12
Other
- Level: Entry
Dining room
- Level: Entry
- Area: 64
- Dimensions: 8 X 8
Kitchen
- Level: Entry
- Area: 96
- Dimensions: 8 X 12
Living room
- Level: Entry
- Area: 216
- Dimensions: 12 X 18
Heating
- Forced Air, Natural Gas
Features
- Basement: Unfinished
- Has fireplace: No
Interior area
- Total interior livable area: 2,216 sqft
- Finished area above ground: 1,108
- Finished area below ground: 1,108
Property
Parking
- Total spaces: 2
- Parking features: Two Car Garage, Detached
- Garage spaces: 2
Features
- Levels: One
- Stories: 1
- Entry location: GroundLevelwSteps
- Pool features: None
Lot
- Size: 5,227 Square Feet
- Dimensions: 40 x 127
Details
- Parcel number: 2031403010
- Special conditions: Short Sale No,Standard
Construction
Type & style
- Home type: SingleFamily
- Architectural style: Ranch
- Property subtype: Single Family Residence
Materials
- Brick
- Foundation: Basement, Block
Condition
- New construction: No
- Year built: 1951
- Major remodel year: 2025
Details
- Warranty included: Yes
Utilities & green energy
- Sewer: Sewer At Street
- Water: Public
Community & HOA
HOA
- Has HOA: No
Location
- Region: Birmingham
Financial & listing details
- Price per square foot: $183/sqft
- Tax assessed value: $147,130
- Annual tax amount: $6,330
- Date on market: 5/26/2026
- Cumulative days on market: 189 days
- Listing agreement: Exclusive Right To Sell
- Listing terms: Cash,Conventional,FHA,Va Loan
Estimated market value
$394,700
$375,000 - $414,000
$2,379/mo
Price history
| Date | Event | Price |
|---|---|---|
| 6/3/2026 | Price change | $404,900-3.6%$183/sqft |
Source:  Realcomp II #20261037969 Report a problem Realcomp II #20261037969 Report a problem | ||
| 5/26/2026 | Listed for sale | $419,900-1.2%$189/sqft |
Source: Realcomp II #20261037969 Report a problem | ||
| 5/26/2026 | Listing removed | $425,000$192/sqft |
Source: Realcomp II #20261002939 Report a problem | ||
| 4/15/2026 | Price change | $425,000-1.8%$192/sqft |
Source: Realcomp II #20261002939 Report a problem | ||
| 3/26/2026 | Price change | $432,900-1.6%$195/sqft |
Source: Realcomp II #20261002939 Report a problem | ||
| 3/7/2026 | Price change | $439,900-2.2%$199/sqft |
Source: Realcomp II #20261002939 Report a problem | ||
| 1/14/2026 | Listed for sale | $449,900$203/sqft |
Source: Realcomp II #20261002939 Report a problem | ||
Public tax history
| Year | Property taxes | Tax assessment |
|---|---|---|
| 2024 | $3,064 +5.2% | $147,130 +7.7% |
| 2023 | $2,913 -0.9% | $136,610 +6.7% |
| 2022 | $2,939 -1.9% | $128,020 +5.1% |
| 2021 | $2,995 | $121,820 +6% |
| 2020 | -- | $114,940 +6.9% |
| 2019 | $2,588 -11.9% | $107,500 +5.8% |
| 2018 | $2,936 -0.2% | $101,620 +2.2% |
| 2017 | $2,942 | $99,440 +1.7% |
| 2016 | $2,942 | $97,780 +7.4% |
| 2015 | -- | $91,040 +19.6% |
| 2014 | -- | $76,140 +17.3% |
| 2011 | -- | $64,900 -6.7% |
| 2010 | $3,015 +10.9% | $69,530 -6.6% |
| 2009 | $2,719 +13.1% | $74,440 -54.8% |
| 2005 | $2,404 | $164,780 +74.2% |
| 2003 | -- | $94,600 +7.5% |
| 2002 | -- | $88,040 +41% |
| 2001 | $2,746 +5.7% | $62,420 +3.2% |
| 2000 | $2,598 | $60,490 |
Find assessor info on the county website
Monthly payment
Est. payment
Payment breakdown
Explore the cost of this home by adjusting the details. Changes won't be saved.Climate risks
Neighborhood: 48009
Nearby schools
GreatSchools rating
- 8/10Pembroke Elementary SchoolGrades: PK-5Distance: 1.2 mi
- 9/10Derby Middle SchoolGrades: 6-8Distance: 1.1 mi
- 8/10Ernest W. Seaholm High SchoolGrades: 9-12Distance: 2.5 mi
- $373,8003 bd1 ba1.1k sqft1231 S Eton St, Birmingham, MI 48009Off Market
- $376,6003 bd1 ba1.1k sqft1275 S Eton St, Birmingham, MI 48009Off Market
- $417,8003 bd1 ba1.1k sqft1209 S Eton St, Birmingham, MI 48009Off Market
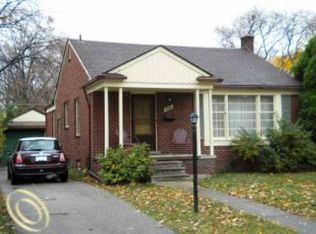
- $3,0003 bd2 ba1.5k sqft1283 E Melton Rd, Birmingham, MI 48009For Rent

- $434,3003 bd1 ba1.1k sqft1291 E Melton Rd, Birmingham, MI 48009Off Market
- $460,0003 bd2 ba1.1k sqft1193 S Eton St, Birmingham, MI 48009Off Market
- $427,7003 bd2 ba1.1k sqft1309 E Melton Rd, Birmingham, MI 48009Off Market
- $410,6003 bd1 ba1.4k sqft1983 W Melton Rd, Birmingham, MI 48009Off Market
A local agent can set up tours, give advice and negotiate with sellers.
Similar homes
- $389,9003 bd2 ba1.4k sqft1808 W Twelve Mile Rd, Royal Oak, MI 48073For Sale
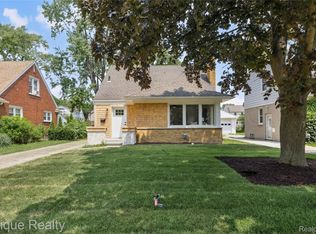
 MLS ID #20261055489, Michael Hasso, Epique Realty. Realcomp II
 - $410,0003 bd2 ba2.3k sqft2436 N Vermont Ave, Royal Oak, MI 48073For Sale
 MLS ID #20261042101, Kimberly Herron, National Realty Centers, Inc. Realcomp II
 - $344,0003 bd2 ba1.2k sqft4313 Berkshire Rd, Royal Oak, MI 48073For Sale
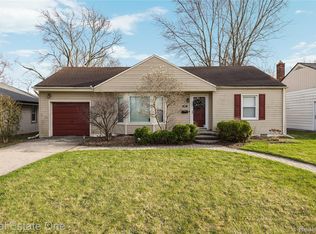 MLS ID #20261019045, Amit Hingorani, Real Estate One-W Blmfld. Realcomp II
 - $429,9003 bd2 ba1.8k sqft1411 W Farnum Ave, Royal Oak, MI 48067For Sale
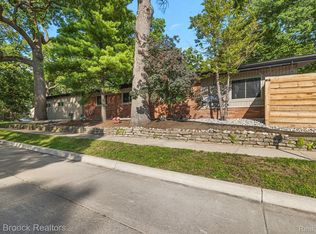 MLS ID #20261048547, Christian J Grothe, Max Broock, REALTORS®-Birmingham. Realcomp II
 - $419,9004 bd3 ba2k sqft1872 Flemington Dr, Troy, MI 48098For SaleMLS ID #20261044126, Pashko P Dushaj, Century 21 Professionals Utica. Realcomp II
- $379,0003 bd2 ba2k sqft24139 Philip Dr, Southfield, MI 48075For SaleMLS ID #20261041584, Mildred Robinson, Powell Real Estate. Realcomp II
- $360,0003 bd2 ba1.8k sqft11000 Clinton River Rd, Sterling Heights, MI 48314For SaleMLS ID #20261056010, Erin L Fritz, Clients First, REALTORS®. Realcomp II
- $309,9003 bd2 ba2.2k sqft24300 Seneca St, Oak Park, MI 48237For SaleMLS ID #20261056215, Rami Jabro, Top Agent Realty. Realcomp II
- $359,9994 bd2 ba2.1k sqft38982 Sutton Dr, Sterling Heights, MI 48310For Sale
 MLS ID #50215185, Claudia Shamo, Century 21 Professionals Sterling Heights. MiRealSource
 - $450,0003 bd4 ba2.6k sqft27531 Bell Rd, Southfield, MI 48034For SaleMLS ID #20261036122, Teodora Djourova, Clients First, REALTORS®. Realcomp II
- $419,9004 bd2 ba1.6k sqft3776 Highland Dr, Troy, MI 48083For SaleMLS ID #20261032902, Teodora Djourova, Clients First, REALTORS®. Realcomp II
- $350,0003 bd2 ba2.3k sqft31767 W Thirteen Mile Rd, Farmington Hills, MI 48334For SaleMLS ID #20261046668, Thomas J Acho, Max Broock Realtors. Realcomp II
- $335,0002 bd1 ba1.1k sqft1005 N Old Woodward Ave, Birmingham, MI 48009For SaleMLS ID #20261049091, Don Barrera, Ideal Real Estate Advisors LLC. Realcomp II
- $439,8884 bd3 ba1.8k sqft121 S Edison Ave, Royal Oak, MI 48067For SaleMLS ID #20261046360, Kristjan Dodaj, Powell Real Estate. Realcomp II
- $489,9004 bd3 ba2.4k sqft2905 Lahser Rd, Bloomfield Hills, MI 48304For SaleMLS ID #20261048708, Melinda I Nagler, Max Broock, REALTORS®-Bloomfield Hills. Realcomp II
- $430,0004 bd4 ba3.2k sqft5484 Kingsfield Dr, West Bloomfield, MI 48322For SaleMLS ID #20261047893, Patrice Henderson, Max Broock Realtors. Realcomp II
- $219,9003 bd3 ba2.2k sqft18667 Rutherford St, Detroit, MI 48235For SaleMLS ID #20261055609, Jazmine Collins, ICON Realty Experts, LLC. Realcomp II
- $265,0003 bd2 ba1.4k sqft2410 E Lincoln Ave, Royal Oak, MI 48067For SaleMLS ID #20261055986, Jim Shaffer, Good Company. Realcomp II
- $399,0005 bd3 ba2.7k sqft37815 Pineridge St, Harrison Township, MI 48045For SaleMLS ID #20261010296, Jacob Davis, Brookstone, Realtors LLC. Realcomp II
- $379,9003 bd3 ba2.6k sqft1681 Oxford Rd, Grosse Pointe Woods, MI 48236For SaleMLS ID #20261037060, Max Orow, Keller Williams Somerset. Realcomp II
