Skip main navigation
Sold for $596,000
  • $596,000

    1257 S Palm Street, Gilbert, AZ 85296

    4beds
    2,105sqft
    Single Family Residence
    Built in 1997
    10,067 Square Feet Lot
    $599,200 Zestimate®
    $283/sqft
    $2,781 Estimated rent

    Home value

    $599,200

    $551,000 - $653,000

    $2,781/mo

    Zestimate® history
    Loading
    Loading...

    Owner options

    List your home for rent

    $2,781/mo

    Rent Zestimate®

    Find your next renter with Zillow Rental Manager. Plus, with online applications, you can quickly screen prospective tenants – for free.

    Learn more

    $2,781/mo

    Rent Zestimate®

    Refinance and save

    $3,673/mo

    Est. payment

    Refinancing to a lower rate could help reduce your monthly payments and save thousands over the life of the loan.

    See today's rates

    $3,673/mo

    Est. payment

    Explore your selling options

    Work with a Zillow partner agent

    Leverage their expertise and Zillow's premium Showcase listings to get your home seen by more buyers.

    Get started

    List with your own agent

    Get your home in front of millions of buyers by listing it on Zillow.

    Learn how to do it

    Sell it yourself

    Take full control of how buyers see your home on Zillow by listing For Sale by Owner (FSBO).

    List your home

    What's special

    Generous living spacesRv gateStunning remodeled kitchenDual-head showerSubway tile backsplashWalk-in closetQuartz countertops
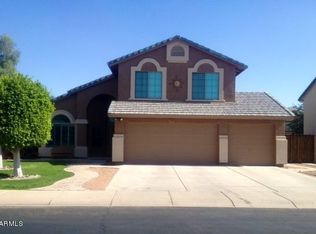
    Location, location, location. This residence is located in the Settler's Point South community, where thoughtful enhancements, generous living spaces, and a backyard designed for Arizona living come together perfectly. Offering 4 bedrooms, 2 bathrooms, and 2,105 square feet of living space, this home welcomes you with soaring vaulted ceilings, and an inviting floor plan designed for both everyday living and entertaining. The heart of the home is the stunning remodeled kitchen featuring quartz countertops, soft-close cabinetry with pull-outs, stainless steel appliances, a single bowl stainless steel sink, subway tile backsplash, and an oversized island with storage on both sides that naturally becomes the gathering place for family and friends. The spacious family room opens through French doors to a private backyard retreat where weekends are spent relaxing under the ramada, enjoying the sparkling resurfaced pool, or entertaining on the paver patio. New backyard turf creates a lush, low-maintenance outdoor space while the RV gate and storage shed provide added functionality. Upstairs, the primary suite serves as a peaceful escape with vaulted ceilings, a spa-inspired bath featuring dual vanities, a soaking tub, dual-head shower, and a walk-in closet. Numerous interior enhancements provide peace of mind for years to come. Set on a oversized 10,067-square-foot lot with a 3-car garage. This exceptional home offers the perfect balance of comfort, style, and outdoor living. The community offers several greenspaces, playground and frisbee golf. This home is situated in the heart of Gilbert close to the Gilbert Civic Center, shopping and entertainment.

    Zillow last checked:

    Listing updated:

    Listed by:

    Michelle Kramer 970-825-6601,

    Coldwell Banker Realty,

    Gigi Roberts-Roach 480-209-5780,

    Coldwell Banker Realty

    Bought with:

    Jeff Fields, SA643055000

    Russ Lyon Sotheby's International Realty

    Source: ARMLS,MLS#: 7037569MLS Logo

    Facts & features

    Interior

    Bedrooms & bathrooms
    • Bedrooms: 4
    • Bathrooms: 2
    • Full bathrooms: 2
    Heating
    • Natural Gas
    Cooling
    • Central Air
    Appliances
    • Included: Water Softener Owned, Reverse Osmosis, Built-in Microwave, Dishwasher, Disposal, Electric Range
    • Laundry: Inside
    Features
    • Quartz Countertops, High Speed Internet, Upstairs, Kitchen Island, Separate Shwr & Tub
    • Flooring: Carpet, Laminate, Tile
    • Windows: Solar Screens, Double Pane Windows
    • Has basement: No
    • Has fireplace: No
    Interior area
    • Total structure area: 2,105
    • Total interior livable area: 2,105 sqft

    Property

    Parking
    • Total spaces: 6
    • Parking features: Attached, RV Gate, Garage Door Opener
    • Attached garage spaces: 3
    • Uncovered spaces: 3
    Features
    • Stories: 2
    • Patio & porch: Covered
    • Has private pool: Yes
    • Pool features: Variable Speed Pump, Outdoor Pool, Play Pool
    • Spa features: None
    • Fencing: Block
    Lot
    • Size: 10,067 Square Feet
    • Features: North/South Exposure, Desert Back, Desert Front, Synthetic Grass Frnt, Synthetic Grass Back, Auto Timer H2O Front
    Details
    • Additional structures: Shed(s)
    • Parcel number: 30424647

    Construction

    Type & style
    • Home type: SingleFamily
    • Architectural style: Ranch
    • Property subtype: Single Family Residence
    Materials
    • Stucco, Wood Frame, Painted
    • Foundation: Slab
    • Roof: Tile
    Condition
    • Year built: 1997

    Utilities & green energy

    • Sewer: Public Sewer
    • Water: City Water

    Community & HOA

    Community
    • Features: Playground, Biking/Walking Path
    • Subdivision: SETTLER'S POINT SOUTH
    HOA
    • Has HOA: Yes
    • Services included: Maintenance Grounds
    • HOA fee: $195 quarterly
    • HOA name: Settlers Point Phase
    • HOA phone: 480-538-2565
    Location
    • Region: Gilbert

    Financial & listing details

    • Price per square foot: $283/sqft
    • Tax assessed value: $492,700
    • Annual tax amount: $2,097
    • Date on market: 6/4/2026
    • Cumulative days on market: 36 days
    • Listing terms: Cash,Conventional,FHA,VA Loan
    • Ownership: Fee Simple
    • Road surface type: Paved

    Price history

    DateEventPrice
    7/9/2026Sold$596,000+1.9%$283/sqft
    Source: ARMLS #7037569 Report a problem
    6/5/2026Listed for sale$585,000+192.5%$278/sqft
    Source: ARMLS #7037569 Report a problem
    6/9/2011Sold$200,000$95/sqft
    Source: ARMLS #4560342 Report a problem
    5/7/2011Price change$200,000-1.7%$95/sqft
    Source: RE/MAX EXCALIBUR REALTY #4560342 Report a problem
    3/31/2011Listed for sale$203,500+27.2%$97/sqft
    Source: RE/MAX Excalibur Realty #4560342 Report a problem
    5/17/2000Sold$160,000+9%$76/sqft
    Source: Public Record Report a problem
    4/18/1997Sold$146,825$70/sqft
    Source: Public Record Report a problem

    Public tax history

    YearProperty taxesTax assessment
    2025$2,042 +4%$49,270 -5.8%
    2024$1,963 $52,280
    Find assessor info on the county website

    Neighborhood: Settler's Point South

    Nearby schools

    GreatSchools rating
    Schools provided by the listing agent
    • Elementary: Settlers Point Elementary
    • Middle: Mesquite Jr High School
    • High: Mesquite High School
    • District: Gilbert Unified District

    Source: ARMLS. This data may not be complete. We recommend contacting the local school district to confirm school assignments for this home.

    Get a cash offer in 3 minutes
    Find out how much your home could sell for in as little as 3 minutes with a no-obligation cash offer.
    Estimated market value
    $599,200
    Get a cash offer in 3 minutes
    Find out how much your home could sell for in as little as 3 minutes with a no-obligation cash offer.
    Estimated market value
    $599,200