Skip main navigation
For sale
  • $1,195,000

    1257 S Rigby Rd, Kaysville, UT 84037

    6beds
    5,476sqft
    : 
    $6,795/mo
    Get pre-qualified
    Single Family Residence
    Built in 2009
    0.3 Acres Lot
    $1,161,300 Zestimate®
    $218/sqft
    $39/mo HOA

    What's special

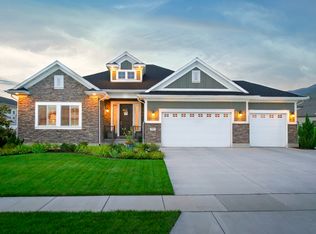
    Backyard oasisBright welcoming entryGarden boxesFire pitTraditional floor planBeautiful two-story homeExceptional curb appeal
    Stop the Car! This home is an absolute stunner. From the moment you arrive, the exceptional curb appeal of this beautiful two-story home in the highly desirable Monte Bella subdivision sets the stage for everything that awaits inside. Step through the front door into a bright, welcoming entry with a traditional floor plan featuring a private office and formal living room on either side. Straight ahead, floor-to-ceiling picture windows flood the home with natural light while a cozy fireplace creates the perfect focal point for the spacious family room. The open-concept kitchen, dining, and family room were designed for both everyday living and entertaining. The chef's kitchen features an oversized island, granite countertops, white cabinetry, double Wolf ovens, a Bosch dishwasher, and a large walk-in pantry. The expansive dining area is truly a showstopper, offering the perfect space to gather with family and friends. The thoughtfully designed main-level primary suite provides a peaceful retreat with a double vanity, private bath, walk-in shower, and spacious walk-in closet complete with built-in cabinetry. Upstairs and downstairs, you'll find five additional bedrooms and a fully finished basement, providing plenty of room for family, guests, hobbies, or a home gym. Even the laundry room is designed to impress with a sink and plenty of storage. Just outside the laundry, the built-in lockers add abundant storage for shoes, coats, backpacks, and everyday essentials. Step outside to your own backyard oasis. Enjoy summer evenings beneath the custom pergola, gather around the fire pit, let the kids enjoy the in-ground trampoline, or tend to the garden boxes. The storage shed provides additional space for tools and equipment, while mature apple and pear trees add beauty and seasonal harvests to the yard. Located within the boundaries of some of Davis County's top-rated schools, including Davis High School, this home also offers unbeatable convenience. You're just minutes from shopping, dining, freeway access, and fun at Cherry Hill Water Park. This exceptional home truly has it all. Schedule your private showing today! Square footage figures are provided as a courtesy estimate only and were obtained from County . Buyer is advised to obtain an independent measurement.
    1 day
    |
    345
    |
    35
    |

    Zillow last checked:

    Listing updated:

    Listed by:

    Kim Chatterton 801-860-5520,

    Coldwell Banker Realty (Davis County)

    Source: UtahRealEstate.com,MLS#: 2176860MLS Logo

      Facts & features

      Interior

      Bedrooms & bathrooms
      • Bedrooms: 6
      • Bathrooms: 4
      • Full bathrooms: 3
      • 1/2 bathrooms: 1
      • Partial bathrooms: 1
      • Main level bedrooms: 1
      Rooms
      • Room types: Master Bathroom, Den/Office, Great Room
      Primary bedroom
      • Level: First
      Heating
      • Forced Air, Central
      Cooling
      • Central Air, Ceiling Fan(s)
      Appliances
      • Included: Microwave, Range Hood, Refrigerator, Water Softener Owned, Disposal, Double Oven, Oven, Gas Range
      • Laundry: Electric Dryer Hookup
      Features
      • Separate Bath/Shower, Central Vacuum, Walk-In Closet(s), Vaulted Ceiling(s), Granite Counters
      • Flooring: Carpet, Hardwood, Tile
      • Doors: French Doors
      • Windows: Plantation Shutters, Bay Window(s), Double Pane Windows
      • Basement: Full
      • Number of fireplaces: 1
      • Fireplace features: Fireplace Insert, Insert, Gas Log
      Interior area
      • Total structure area: 5,476
      • Total interior livable area: 5,476 sqft
      • Finished area above ground: 2,990
      • Finished area below ground: 2,486
      Video & virtual tour

      Property

      Parking
      • Total spaces: 9
      • Parking features: Garage - Attached
      • Attached garage spaces: 3
      • Uncovered spaces: 6
      Features
      • Levels: Two
      • Stories: 3
      • Patio & porch: Covered, Porch, Covered Deck, Covered Patio, Open Porch
      • Exterior features: Entry (Foyer)
      • Fencing: Full
      • Has view: Yes
      • View description: Mountain(s)
      Lot
      • Size: 0.3 Acres
      • Features: Curb & Gutter, Secluded, Sprinkler: Auto-Full, Drip Irrigation: Auto-Full, Private
      • Topography: Terrain
      • Residential vegetation: Fruit Trees, Landscaping: Full, Mature Trees, Pines, Vegetable Garden
      Details
      • Additional structures: Storage Shed(s)
      • Parcel number: 084480019
      • Zoning: R-1-10
      • Zoning description: Single-Family

      Construction

      Type & style
      • Home type: SingleFamily
      • Property subtype: Single Family Residence
      Materials
      • Asphalt, Stone, Cement Siding
      • Roof: Asphalt
      Condition
      • Blt./Standing
      • New construction: No
      • Year built: 2009

      Utilities & green energy

      • Water: Culinary, Secondary
      • Utilities for property: Natural Gas Connected, Electricity Connected, Sewer Connected, Water Connected

      Community & HOA

      Community
      • Features: Sidewalks
      • Subdivision: Monte Bella
      HOA
      • Has HOA: Yes
      • HOA fee: $464 annually
      Location
      • Region: Kaysville

      Financial & listing details

      • Price per square foot: $218/sqft
      • Tax assessed value: $1,038,000
      • Annual tax amount: $5,913
      • Date on market: 8/4/2026
      • Listing terms: Cash,Conventional,FHA,VA Loan
      • Inclusions: Ceiling Fan, Fireplace Insert, Microwave, Range Hood, Refrigerator, Storage Shed(s), Water Softener: Own
      • Exclusions: Dryer, Washer
      • Acres allowed for irrigation: 0
      • Electric utility on property: Yes
      • Road surface type: Paved

        Estimated market value

        $1,161,300

        $1.10M - $1.22M

        $1,530/mo

        Price history

        DateEventPrice
        8/6/2026Listed for sale$1,195,000$218/sqft
        Source: UtahRealEstate.com #2176860 Report a problem

        Public tax history

        YearProperty taxesTax assessment
        2024$5,579 +2.9%$1,038,000 +5.7%
        2023$5,423 -2.4%$982,000 -5.1%
        2022$5,558 +14.1%$1,035,000 +38.6%
        2021$4,873 +9.1%$747,000 +12.3%
        2020$4,464 +6.9%$665,000 +1.5%
        2019$4,177 $655,000 +7.7%
        2018$4,177 -7.8%$608,000 +76.1%
        2016$4,531 $345,345 -2.4%
        2015$4,531 +20.9%$353,705 +28.2%
        2014$3,747 $275,999 +28.8%
        2013$3,747 +30.5%$214,340 +3%
        2012$2,872 +0.6%$208,065
        2011$2,853 +7.2%$208,065 -3%
        2010$2,661 +123.9%$214,500 +105.8%
        2009$1,189 $104,250
        Find assessor info on the county website

        Monthly payment

        Est. payment

        Payment breakdown

        Explore the cost of this home by adjusting the details. Changes won't be saved.
        All calculations are estimates and provided by Zillow, Inc. for informational purposes only. Actual amounts may vary.
        HOA fees may include property taxes on listings classified as Co-Ops. Contact the listing agent and/or owner for fee details.
        Mortgage interest rates are dependent on a number of factors, including credit score, down payment, and repayment length. Interest rate data provided by Zillow Group Marketplace, Inc. as of 1/1/1970 from various mortgage lenders with which we have lead or other similar arrangements; the Estimated Payment is an average of those rates.
        See how much you could borrow to make a competitive offer.

        Climate risks

        Neighborhood: 84037

        Getting around

        20 / 100
        Car-Dependent
        30 / 100
        Some Transit
        29 / 100
        Somewhat Bikeable

        Nearby schools

        GreatSchools rating
        Schools provided by the listing agent
        • Elementary: Windridge
        • Middle: Kaysville
        • High: Davis
        • District: Davis

        Source: UtahRealEstate.com. This data may not be complete. We recommend contacting the local school district to confirm school assignments for this home.

        A local agent can set up tours, give advice and negotiate with sellers.

        Browse local experts

        Similar homes