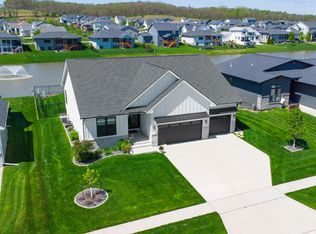
Crafted with precision and care, this custom resale 4 bedroom, 3 bathroom, 1.5 story home is a feast for the eyes at every turn. Step inside to be greeted by the exquisite white oak floors that showcase the meticulous attention to detail and thoughtful design that defines this home. Floor-to-ceiling Pella Impervia windows flood the interior with warm, inviting light while framing breathtaking views of the exterior landscape. Prepare to be captivated by the interior, where a magnificent white washed stone fireplace adorned with built-in open wood shelving takes center stage. Transition seamlessly into the gourmet kitchen, which boasts an oversize island perfect for hosting, and is equipped with a commercial refrigerator, pristine white cabinetry and walk-in pantry. The first floor also hosts a convenient half bath and dedicated library space. A primary retreat completes the main floor, but not without pausing to appreciate the walk-in closet with built-in storage system right off of the en suite bath with luxurious copper tub. The exposed second level features three, spacious bedrooms and a functional, yet fun full bathroom. The unfinished lower level creates the perfect future finish of your choice with over 1,500 square feet to customize into an additional bedroom, bathroom, second living room and still PLENTY of storage! Come see this unique home situated on a beautiful pond lot!
Sold for $695,000
$695,000
1257 S Wildfire Ave, West Des Moines, IA 50266
4beds
2,575sqft
Single Family Residence
Built in 2019
0.26 Acres Lot
$715,100 Zestimate®
$270/sqft
$2,751 Estimated rent
Home value
$715,100
$679,000 - $751,000
$2,751/mo
Zestimate® history
Owner options
List your home for rent
$2,751/mo
Rent Zestimate®
Find your next renter with Zillow Rental Manager. Plus, with online applications, you can quickly screen prospective tenants – for free.
$2,751/mo
Rent Zestimate®
Refinance and save
$3,902/mo
Est. payment
Refinancing to a lower rate could help reduce your monthly payments and save thousands over the life of the loan.
$3,902/mo
Est. payment
Explore your selling options
Work with a Zillow partner agent
Leverage their expertise and Zillow's premium Showcase listings to get your home seen by more buyers.
Get startedList with your own agent
Get your home in front of millions of buyers by listing it on Zillow.
Learn how to do itSell it yourself
Take full control of how buyers see your home on Zillow by listing For Sale by Owner (FSBO).
List your homeWhat's special
Zillow last checked:
Listing updated:
Listed by:
Emma Jordison 515-963-1040,
Century 21 Signature
Bought with:
Jessie Schulte
RE/MAX Precision
Source: DMMLS,MLS#: 694335 Originating MLS: Des Moines Area Association of REALTORS
Originating MLS: Des Moines Area Association of REALTORSFacts & features
Interior
Bedrooms & bathrooms
- Bedrooms: 4
- Bathrooms: 3
- Full bathrooms: 2
- 1/2 bathrooms: 1
- Main level bedrooms: 1
Heating
- Forced Air, Gas, Natural Gas
Cooling
- Central Air
Appliances
- Included: Dishwasher, Microwave, Refrigerator, See Remarks, Stove
- Laundry: Main Level
Features
- Dining Area
- Flooring: Carpet, Hardwood, Tile
- Basement: Unfinished
- Number of fireplaces: 1
Interior area
- Total structure area: 2,575
- Total interior livable area: 2,575 sqft
Property
Parking
- Total spaces: 3
- Parking features: Attached, Garage, Three Car Garage
- Attached garage spaces: 3
Features
- Levels: One and One Half
- Stories: 1.5
- Patio & porch: Covered, Deck
- Exterior features: Deck
Lot
- Size: 0.26 Acres
- Features: Rectangular Lot
Details
- Parcel number: 1622155011
- Zoning: res
Construction
Type & style
- Home type: SingleFamily
- Architectural style: One and One Half Story
- Property subtype: Single Family Residence
Materials
- Cement Siding, Stone
- Foundation: Poured
- Roof: Asphalt,Shingle
Condition
- Year built: 2019
Utilities & green energy
- Sewer: Public Sewer
- Water: Public
Community & HOA
HOA
- Has HOA: Yes
- HOA fee: $170 annually
- HOA name: Kings Landing HOA
- Second HOA name: kings landing vista real estat
- Second HOA phone: 515-276-3456
Location
- Region: West Des Moines
Financial & listing details
- Price per square foot: $270/sqft
- Tax assessed value: $672,230
- Annual tax amount: $10,968
- Date on market: 5/1/2024
- Cumulative days on market: 29 days
- Listing terms: Cash,Conventional,FHA,VA Loan
- Road surface type: Concrete
Price history
| Date | Event | Price |
|---|---|---|
| 7/15/2024 | Sold | $695,000+0.7%$270/sqft |
Source:  DMMLS #694335 Report a problem DMMLS #694335 Report a problem | ||
| 5/31/2024 | Pending sale | $690,000$268/sqft |
Source: DMMLS #694335 Report a problem | ||
| 5/28/2024 | Price change | $690,000-2.8%$268/sqft |
Source: DMMLS #694335 Report a problem | ||
| 5/13/2024 | Price change | $710,000-2.1%$276/sqft |
Source: DMMLS #694335 Report a problem | ||
| 5/1/2024 | Listed for sale | $725,000+11.5%$282/sqft |
Source: DMMLS #694335 Report a problem | ||
| 6/15/2022 | Sold | $650,000$252/sqft |
Source:  CIBR #60043 Report a problem CIBR #60043 Report a problem | ||
| 5/10/2022 | Pending sale | $650,000$252/sqft |
Source: CIBR #60043 Report a problem | ||
| 5/7/2022 | Listed for sale | $650,000+12.5%$252/sqft |
Source: CIBR #60043 Report a problem | ||
| 5/7/2020 | Sold | $578,000-1.2%$224/sqft |
Source: Public Record Report a problem | ||
| 4/13/2020 | Pending sale | $584,900$227/sqft |
Source: RE/MAX Precision #602722 Report a problem | ||
| 4/7/2020 | Price change | $584,900+0.9%$227/sqft |
Source: RE/MAX Precision #602722 Report a problem | ||
| 3/12/2020 | Price change | $579,900+0.9%$225/sqft |
Source: RE/MAX Precision #593599 Report a problem | ||
| 10/21/2019 | Listed for sale | $574,9000%$223/sqft |
Source: RE/MAX Precision #593599 Report a problem | ||
| 8/28/2019 | Listing removed | $575,000$223/sqft |
Source: RE/MAX Precision #573613 Report a problem | ||
| 8/22/2019 | Listed for sale | $575,000+418%$223/sqft |
Source: RE/MAX Precision #573613 Report a problem | ||
| 6/12/2018 | Sold | $111,000$43/sqft |
Source: Public Record Report a problem | ||
Public tax history
| Year | Property taxes | Tax assessment |
|---|---|---|
| 2025 | $10,818 +1.9% | $672,230 +2.5% |
| 2024 | $10,612 -3.2% | $655,930 |
| 2023 | $10,968 +8.4% | $655,930 +12% |
| 2022 | $10,120 +40.7% | $585,800 +5.4% |
| 2021 | $7,194 +44862.5% | $555,840 +63789.7% |
| 2020 | $16 -11.1% | $870 |
| 2019 | $18 | $870 |
| 2018 | -- | $870 |
Find assessor info on the county website
Neighborhood: 50266
Nearby homes
- $681,0004 bd3 ba1.7k sqft1249 S Wildfire Ave, West Des Moines, IA 50266Sold
- $795,9005 bd3 ba1.9k sqft1265 S Wildfire Ave, West Des Moines, IA 50266Off Market

- $664,0003 bd3 ba2.4k sqft1231 S Wildfire Ave, West Des Moines, IA 50266Off Market
- $635,0003 bd3 ba1.7k sqft1279 S Wildfire Ave, West Des Moines, IA 50266Sold
- $872,7005 bd3 ba3.5k sqft1223 S Wildfire Ave, West Des Moines, IA 50266Off Market
- $1,300,0005 bd5 ba3.1k sqft1260 S Wildfire Ave, West Des Moines, IA 50266Sold
- $808,8005 bd3 ba1.9k sqft1252 S Wildfire Ave, West Des Moines, IA 50266Off Market
- $704,7003 bd2 ba1.9k sqft1274 S Wildfire Ave, West Des Moines, IA 50266Off Market
Nearby schools
GreatSchools rating
- 10/10Woodland Hills ElementaryGrades: K-5Distance: 0.3 mi
- 7/10Timberline SchoolGrades: 8-9Distance: 2.8 mi
- 5/10Waukee Senior High SchoolGrades: 10-12Distance: 3.9 mi
Schools provided by the listing agent
- District: Waukee
Source: DMMLS. This data may not be complete. We recommend contacting the local school district to confirm school assignments for this home.


Get pre-qualified for a loan
At Zillow Home Loans, we can pre-qualify you in as little as 5 minutes with no impact to your credit score.An equal housing lender. NMLS #10287.
Sell for more on Zillow
Get a Zillow Showcase℠ listing at no additional cost and you could sell for .
$715,100
2% more
+$14,302
With Zillow Showcase(estimated)
$729,402
- Iowa
- Dallas County
- West Des Moines
- 50266
- 1257 S Wildfire Ave
Nearby cities
Nearby zip codes
Other West Des Moines Topics
