Experience the best of coastal living in Sapelo Woods, located in the heart of Shellman Bluff. This 2019 Live Oak Homes Plantation model is offers 2,176 square feet of heated and cooled space, featuring 9 foot ceilings and an open-concept layout perfect for entertaining and everyday living. The spacious living and dining areas flow seamlessly, creating an inviting atmosphere for family gatherings. The walk-in pantry offers the perfect space to set up a coffee bar while keeping all of your small kitchen appliances neatly organized. The oversized primary suite features a large bedroom, walk-in closet, and a private bath with a soaking tub and separate shower. Located just a short walk to the community dock, this property provides easy access to the water and the sandbar, known as the Redneck Riviera, which you could easily paddleboard to. You can also enjoy the convenience of the nearby fish camp, where your boat can be launched and ready for you to hit the water with ease. Additional highlights include a 6-inch concrete footing foundation with extensive bracing, brick skirting around the home, two covered porches, a front porch ramp, and a utility shed. Conveniently located near local restaurants, grocery stores, everyday essentials, only 15 minutes from I-95, this home offers the perfect blend of coastal relaxation with easy accessibility. Come experience the lifestyle everyone is talking about in Shellman Bluff.
Active
Price cut: $11K (5/23)
$349,000
1257 Sidneys Aly NE, Townsend, GA 31331
4beds
2,176sqft
Single Family Residence
Built in 2019
10,454 Square Feet Lot
$344,100 Zestimate®
$160/sqft
$42/mo HOA
What's special
Utility shedFront porch rampWalk-in pantryWalk-in closetTwo covered porchesLarge bedroomOversized primary suite
- 108 days |
- 411 |
- 15 |
Zillow last checked:
Listing updated:
Listed by:
Cheyanne Durrence 912-334-1452,
Salt Coast Properties,
Melanie Hagen 912-777-9399,
Salt Coast Properties
Source: GAMLS,MLS#: 10739195
Facts & features
Interior
Bedrooms & bathrooms
- Bedrooms: 4
- Bathrooms: 2
- Full bathrooms: 2
- Main level bathrooms: 2
- Main level bedrooms: 4
Rooms
- Room types: Family Room, Laundry
Kitchen
- Features: Kitchen Island, Walk-in Pantry
Heating
- Central, Electric
Cooling
- Ceiling Fan(s), Central Air, Electric
Appliances
- Included: Dishwasher, Electric Water Heater, Microwave, Oven/Range (Combo), Refrigerator
- Laundry: Mud Room
Features
- Double Vanity, Separate Shower, Soaking Tub, Split Bedroom Plan, Walk-In Closet(s)
- Flooring: Vinyl
- Windows: Window Treatments
- Basement: None
- Has fireplace: No
Interior area
- Total structure area: 2,176
- Total interior livable area: 2,176 sqft
- Finished area above ground: 2,176
- Finished area below ground: 0
Video & virtual tour
Property
Parking
- Parking features: None
Accessibility
- Accessibility features: Accessible Approach with Ramp
Features
- Levels: One
- Stories: 1
- Patio & porch: Porch
- On waterfront: Yes
- Waterfront features: Dock Rights
Lot
- Size: 10,454 Square Feet
- Features: None
Details
- Additional structures: Shed(s)
- Parcel number: 0072B 0091
Construction
Type & style
- Home type: MobileManufactured
- Architectural style: Other
- Property subtype: Single Family Residence
Materials
- Concrete, Vinyl Siding
- Roof: Tar/Gravel
Condition
- Resale
- New construction: No
- Year built: 2019
Utilities & green energy
- Electric: 220 Volts
- Sewer: Septic Tank
- Water: Shared Well
- Utilities for property: Sewer Available, Water Available
Community & HOA
Community
- Features: Shared Dock
- Subdivision: Sapelo Woods
HOA
- Has HOA: Yes
- Services included: Water
- HOA fee: $500 annually
Location
- Region: Townsend
Financial & listing details
- Price per square foot: $160/sqft
- Annual tax amount: $1,020
- Date on market: 4/5/2026
- Cumulative days on market: 108 days
- Listing agreement: Exclusive Right To Sell
Estimated market value
$344,100
$327,000 - $361,000
$2,403/mo
Price history
| Date | Event | Price |
|---|---|---|
| 5/23/2026 | Price change | $349,000-3.1%$160/sqft |
Source: Scout MLS #1661073 Report a problem | ||
| 4/7/2026 | Listed for sale | $360,000+22%$165/sqft |
Source: Scout MLS #1661073 Report a problem | ||
| 3/1/2024 | Sold | $295,000-13%$136/sqft |
Source: Scout MLS #1634077 Report a problem | ||
| 2/17/2024 | Pending sale | $339,000$156/sqft |
Source: Scout MLS #1634077 Report a problem | ||
| 6/7/2023 | Price change | $339,000-8.1%$156/sqft |
Source: Scout MLS #1634077 Report a problem | ||
| 5/28/2022 | Price change | $369,000-5.1%$170/sqft |
Source: Scout MLS #1634077 Report a problem | ||
| 5/12/2022 | Listed for sale | $389,000$179/sqft |
Source: Scout MLS #1634077 Report a problem | ||
Public tax history
Tax history is unavailable.
Monthly payment
Climate risks
Neighborhood: 31331
Nearby schools
GreatSchools rating
- 4/10Todd Grant Elementary SchoolGrades: PK-5Distance: 15.2 mi
- 4/10McIntosh County Middle SchoolGrades: 6-8Distance: 15.8 mi
- 5/10McIntosh County AcademyGrades: 9-12Distance: 11.5 mi
Schools provided by the listing agent
- Elementary: Todd Grant
- Middle: Mcintosh
- High: Mcintosh Academy
Source: GAMLS. This data may not be complete. We recommend contacting the local school district to confirm school assignments for this home.
- $356,4003 bd2 ba1.5k sqft1277 Sidneys Aly NE, Townsend, GA 31331Off Market
- $152,4003 bd2 ba1.2k sqft1247 Sidneys Aly NE, Townsend, GA 31331Off Market
- $320,0004 bd2 ba-- sqft1271 Sidneys Aly NE, Townsend, GA 31331Sold
- $325,9002 bd1 ba1.1k sqft1258 Sidneys Aly NE, Townsend, GA 31331Off Market
- $207,9003 bd2 ba1.5k sqft1233 Sidneys Aly NE, Townsend, GA 31331Off Market
- $361,1003 bd3 ba1.9k sqft1270 Sidneys Aly NE, Townsend, GA 31331Off Market
- $383,100-- bd-- ba-- sqft1242 Dovie Dr NE, Townsend, GA 31331Off Market
- $180,0003 bd2 ba1.6k sqft1232 Sidneys Aly NE, Townsend, GA 31331Sold
A local agent can set up tours, give advice and negotiate with sellers.
A local lender can help you make sure your offer is ready when you are.
Similar homes
- $322,0005 bd3 ba2k sqft1012 Fairway Dr NE, Townsend, GA 31331For Sale
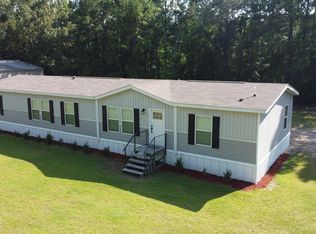 MLS ID #2001159, Steve Mason, Southern Shores Realty. Scout MLS
 - $360,0004 bd2 ba1.6k sqft1112 Blue Marlin Dr NE, Townsend, GA 31331New Construction
 MLS ID #1660643, Shannon Patrick, Coast & Country Real Estate Experts LLC. Scout MLS
 - $355,0003 bd3 ba1.8k sqft1090 Blue Marlin Dr NE, Townsend, GA 31331New Construction
 MLS ID #1660642, Shannon Patrick, Coast & Country Real Estate Experts LLC. Scout MLS
 - $350,0003 bd2 ba1.4k sqft1165 Mayflower Rd NE, Townsend, GA 31331For Sale
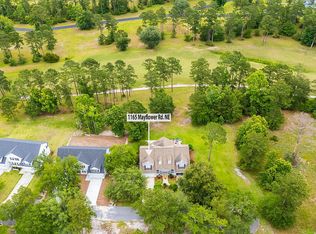 MLS ID #2000598, Melanie Hagen, Salt Coast Properties of Georgia. Scout MLS
 - $389,5003 bd2 ba1.4k sqft1130 Fishermans Lodge Rd NE, Townsend, GA 31331For SaleMLS ID #1660368, Sydney Cholmondeley, Real Broker, LLC. Scout MLS
- $359,0003 bd3 ba1.7k sqft1021 Kyles Loop NE, Townsend, GA 31331For SaleMLS ID #1659440, Alicia Howard, Keller Williams Realty Golden Isles. Scout MLS
- $389,0006 bd5 ba2.1k sqft1056 Fiddler Trce NE, Townsend, GA 31331Active Under Contract
 MLS ID #10693391, Susan Owens, Coldwell Banker Access Realty. GAMLS
 - $364,0002 bd1 ba1.3k sqft1088 Fiddler Trce NE, Townsend, GA 31331For SaleMLS ID #169917, Kelly O'Quinn, Keller Williams Atlantic Partners. HABR
- $349,9003 bd2 ba1.8k sqft1301 Pelican Ln SE, Townsend, GA 31331For SaleMLS ID #2001015, Michael Heiser, Keller Williams Realty Golden Isles. Scout MLS
- $230,0003 bd2 ba2.1k sqft1301 Floyd Dr NE, Townsend, GA 31331ActiveMLS ID #10730605, Victoria Bateman, Bateman Realty. GAMLS
- $519,9004 bd2 ba1.8k sqft1147 White Tail Dr NE, Townsend, GA 31331New ConstructionMLS ID #2001271, Steffany Farmer, Better Homes and Gardens Real. Scout MLS
- $299,9004 bd2 ba2.5k sqft1440 Vic Waters Rd NE #1-1306, Townsend, GA 31331For SaleBHHS broker feed
- $279,9003 bd2 ba1.4k sqft1033 Mayflower Rd NE, Townsend, GA 31331For SaleMLS ID #2000500, Hannah Melton, Duckworth Properties BWK. Scout MLS
- $420,0004 bd3 ba2k sqft1422 Pelican Ln SE, Darien, GA 31331For SaleMLS ID #2000594, Jenni Padgett, Coldwell Banker Access Realty SSI. Scout MLS
- $274,9003 bd2 ba1.4k sqft1079 Mayflower Rd NE, Townsend, GA 31331ActiveMLS ID #10738909, Cheyanne Durrence, Salt Coast Properties. GAMLS
- $275,0004 bd3 ba1.7k sqft1595 Forest Island Dr NE, Townsend, GA 31331For SaleMLS ID #1661632, Catherine Williams, Spartina Real Estate. Scout MLS
- $424,0004 bd2 ba1.7k sqft1705 Retreat Road, Riceboro, GA 31323For Sale
 MLS ID #SA352881, Nicole M. Casino, luxSREE. Hive MLS
 - $429,9003 bd2 ba1.4k sqft1359 Sapelo Cir, Townsend, GA 31331For SaleMLS ID #1660495, Mallory Fitzer, Shellman Bluff Realty LLC. Scout MLS
- $229,9003 bd2 ba1.5k sqft1077 Polson Cir NE, Townsend, GA 31331For SaleMLS ID #1653411, Emily Green, Harris Real Estate Coastal Pro. Scout MLS
- $459,9003 bd2 ba2.7k sqft1214 Shell Point Rd NE, Townsend, GA 31331ActiveMLS ID #10668518, Maureen Bryant, RE/MAX Accent. GAMLS
