Stylish End-Unit Townhome in Prime North San Jose Location! Come and see this beautifully upgraded 3-bedroom, 2.5-bath end-unit townhome nestled in the the beautiful Berryessa area of San Jose. This light-filled home combines modern finishes with everyday convenience, offering the perfect blend of comfort and style. Step inside to discover new luxury vinyl plank flooring, sleek quartz countertops, and new stainless steel appliances elevating the kitchen and living spaces. Enjoy the open-concept layout with soaring vaulted ceilings upstairs, creating a bright and airy atmosphere throughout. A spacious primary suite features a double sink vanity, step-in shower, and walk-in closet. The home also includes central A/C and heat, and a private backyard patio surrounded by lush, mature landscaping, ideal for relaxing or entertaining. Attached one-car garage with an additional assigned parking space located conveniently right in front of the unit. Take advantage of the community pool and spa, just in time for summer! Great location in a desirable community close to the hillside and with access to top-rated schools! This home is minutes from major highways (680 & 880), light rail, and BART stations perfect for commuters and Bay Area explorers alike. Don't let this opportunity pass you by!
Sold for $1,175,000
$1,175,000
1257 Sierra Village Pl, San Jose, CA 95132
3beds
1,445sqft
Townhouse, Residential
Built in 1984
1,978 Square Feet Lot
$1,139,600 Zestimate®
$813/sqft
$3,910 Estimated rent
Home value
$1,139,600
$1.04M - $1.25M
$3,910/mo
Zestimate® history
Owner options
List your home for rent
$3,910/mo
Rent Zestimate®
Find your next renter with Zillow Rental Manager. Plus, with online applications, you can quickly screen prospective tenants – for free.
$3,910/mo
Rent Zestimate®
Refinance and save
$7,965/mo
Est. payment
Refinancing to a lower rate could help reduce your monthly payments and save thousands over the life of the loan.
$7,965/mo
Est. payment
Explore your selling options
Work with a Zillow partner agent
Leverage their expertise and Zillow's premium Showcase listings to get your home seen by more buyers.
Get startedList with your own agent
Get your home in front of millions of buyers by listing it on Zillow.
Learn how to do itSell it yourself
Take full control of how buyers see your home on Zillow by listing For Sale by Owner (FSBO).
List your homeWhat's special
Private backyard patioModern finishesSpacious primary suiteOpen-concept layoutSleek quartz countertopsStep-in showerNew stainless steel appliances
Zillow last checked:
Listing updated:
Listed by:
Ilana Nahouraii 01912371 650-360-4663,
Intero Real Estate Services 408-741-1600
Bought with:
Sam Beshara, 02094495
RE/MAX TerraSol
Source: MLSListings Inc,MLS#: ML82003707
Facts & features
Interior
Bedrooms & bathrooms
- Bedrooms: 3
- Bathrooms: 3
- Full bathrooms: 2
- 1/2 bathrooms: 1
Bedroom
- Features: PrimarySuiteRetreat, WalkinCloset
Bathroom
- Features: DoubleSinks, PrimaryStallShowers, ShoweroverTub1, SolidSurface, Tile, UpdatedBaths, HalfonGroundFloor
Dining room
- Features: NoFormalDiningRoom
Family room
- Features: NoFamilyRoom
Kitchen
- Features: _220VoltOutlet, ExhaustFan
Heating
- Central Forced Air
Cooling
- Central Air
Appliances
- Included: Dishwasher, Exhaust Fan, Freezer, Disposal, Microwave, Electric Oven/Range, Refrigerator
- Laundry: Gas Dryer Hookup, Inside
Features
- One Or More Skylights, Vaulted Ceiling(s), Walk-In Closet(s)
- Flooring: Vinyl Linoleum
- Number of fireplaces: 1
- Fireplace features: Gas Starter
Interior area
- Total structure area: 1,445
- Total interior livable area: 1,445 sqft
Property
Parking
- Total spaces: 2
- Parking features: Assigned, Attached, On Street
- Attached garage spaces: 1
- Carport spaces: 1
- Covered spaces: 2
Features
- Stories: 2
- Patio & porch: Balcony/Patio
- Exterior features: Back Yard, Fenced
- Pool features: In Ground
- Spa features: Other
- Fencing: Back Yard,Wood
Lot
- Size: 1,978 Square Feet
Details
- Parcel number: 59129035
- Zoning: A-PD
- Special conditions: Standard
Construction
Type & style
- Home type: Townhouse
- Property subtype: Townhouse, Residential
Materials
- Foundation: Crawl Space
- Roof: Composition
Condition
- New construction: No
- Year built: 1984
Utilities & green energy
- Gas: PublicUtilities
- Sewer: Public Sewer
- Water: Public
- Utilities for property: Public Utilities, Water Public
Community & HOA
HOA
- Has HOA: Yes
- Amenities included: Club House, Garden Greenbelt Trails
- HOA fee: $425 monthly
Location
- Region: San Jose
Financial & listing details
- Price per square foot: $813/sqft
- Tax assessed value: $604,618
- Annual tax amount: $9,234
- Date on market: 4/23/2025
- Listing agreement: ExclusiveRightToSell
- Listing terms: CashorConventionalLoan
Price history
| Date | Event | Price |
|---|---|---|
| 5/15/2025 | Sold | $1,175,000+7%$813/sqft |
Source:  MLSListings Inc #ML82003707 Report a problem MLSListings Inc #ML82003707 Report a problem | ||
| 4/23/2025 | Listed for sale | $1,098,000+123.6%$760/sqft |
Source: MLSListings Inc #ML82003707 Report a problem | ||
| 1/12/2013 | Listing removed | $2,300$2/sqft |
Source: Mike Segal Properties, Inc. Report a problem | ||
| 12/26/2012 | Listed for rent | $2,300$2/sqft |
Source: Mike Segal Properties, Inc. Report a problem | ||
| 11/9/2012 | Sold | $491,000+3.4%$340/sqft |
Source: Public Record Report a problem | ||
| 9/29/2012 | Listed for sale | $475,000+167.6%$329/sqft |
Source: Alain Pinel Realtors - Saratoga #81235729 Report a problem | ||
| 8/23/1996 | Sold | $177,500$123/sqft |
Source: Public Record Report a problem | ||
Public tax history
| Year | Property taxes | Tax assessment |
|---|---|---|
| 2025 | $9,234 +1.8% | $604,618 +2% |
| 2024 | $9,069 +1.9% | $592,764 +2% |
| 2023 | $8,896 +0.5% | $581,142 +2% |
| 2022 | $8,848 +3.5% | $569,748 +2% |
| 2021 | $8,552 +3.3% | $558,578 +1% |
| 2020 | $8,282 | $552,852 +2% |
| 2019 | $8,282 +5.5% | $542,012 +2% |
| 2018 | $7,847 | $531,386 +2% |
| 2017 | $7,847 -0.5% | $520,968 +2% |
| 2016 | $7,889 +5.5% | $510,754 +1.5% |
| 2015 | $7,475 +10.6% | $503,082 +2% |
| 2014 | $6,761 | $493,228 +0.5% |
| 2013 | -- | $491,000 +113.3% |
| 2012 | -- | $230,147 +2% |
| 2011 | -- | $225,635 +0.8% |
| 2010 | -- | $223,950 -0.2% |
| 2009 | -- | $224,483 +2% |
| 2008 | -- | $220,082 +2% |
| 2007 | -- | $215,767 +2% |
| 2006 | -- | $211,537 +2% |
| 2005 | -- | $207,390 +2% |
| 2004 | -- | $203,325 +1.9% |
| 2003 | -- | $199,600 +2% |
| 2002 | -- | $195,687 +2% |
| 2001 | -- | $191,851 |
Find assessor info on the county website
Neighborhood: Berryessa
Nearby homes
- $1,255,5003 bd3 ba1.5k sqft1259 Sierra Village Pl, San Jose, CA 95132Off Market

- $845,6002 bd2 ba1.4k sqft1255 Sierra Village Pl, San Jose, CA 95132Off Market
- $1,019,3003 bd2 ba1.5k sqft1253 Sierra Village Pl, San Jose, CA 95132Off Market
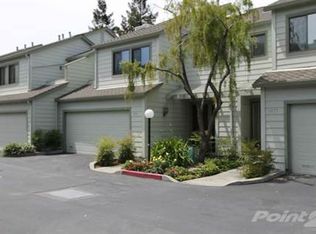
- $1,129,5003 bd3 ba1.5k sqft1261 Sierra Village Pl, San Jose, CA 95132Off Market

- $1,095,4003 bd2 ba1.5k sqft1251 Sierra Village Pl, San Jose, CA 95132Off Market
- $1,069,8003 bd3 ba1.4k sqft1263 Sierra Village Pl, San Jose, CA 95132Off Market
- $798,9002 bd3 ba1.4k sqft1249 Sierra Village Pl, San Jose, CA 95132Off Market
- $854,5002 bd2 ba1.4k sqft1256 Sierra Village Pl, San Jose, CA 95132Off Market
Nearby schools
GreatSchools rating
- 7/10Ruskin Elementary SchoolGrades: K-5Distance: 0.4 mi
- 8/10Sierramont Middle SchoolGrades: 6-8Distance: 0.7 mi
- 10/10Piedmont Hills High SchoolGrades: 9-12Distance: 0.7 mi
Schools provided by the listing agent
- Elementary: RuskinElementary
- Middle: SierramontMiddle
- High: PiedmontHillsHigh
- District: BerryessaUnionElementary
Source: MLSListings Inc. This data may not be complete. We recommend contacting the local school district to confirm school assignments for this home.
Get a cash offer in 3 minutes
Find out how much your home could sell for in as little as 3 minutes with a no-obligation cash offer.
Estimated market value
$1,139,600
Get a cash offer in 3 minutes
Find out how much your home could sell for in as little as 3 minutes with a no-obligation cash offer.
Estimated market value
$1,139,600
- California
- Santa Clara County
- San Jose
- 95132
- Berryessa
- 1257 Sierra Village Pl
Nearby cities
Nearby neighborhoods
Nearby zip codes
Other San Jose Topics
