Skip main navigation
Sold for $325,000
  • $325,000

    1257 Trevino Dr NE, Roanoke, VA 24019

    3beds
    1,700sqft
    Single Family Residence
    Built in 1995
    0.46 Acres Lot
    $359,800 Zestimate®
    $191/sqft
    $2,078 Estimated rent

    Home value

    $359,800

    $342,000 - $378,000

    $2,078/mo

    Zestimate® history
    Loading
    Loading...

    Owner options

    List your home for rent

    $2,078/mo

    Rent Zestimate®

    Find your next renter with Zillow Rental Manager. Plus, with online applications, you can quickly screen prospective tenants – for free.

    Learn more

    $2,078/mo

    Rent Zestimate®

    Refinance and save

    $1,975/mo

    Est. payment

    Refinancing to a lower rate could help reduce your monthly payments and save thousands over the life of the loan.

    See today's rates

    $1,975/mo

    Est. payment

    Explore your selling options

    Work with a Zillow partner agent

    Leverage their expertise and Zillow's premium Showcase listings to get your home seen by more buyers.

    Get started

    List with your own agent

    Get your home in front of millions of buyers by listing it on Zillow.

    Learn how to do it

    Sell it yourself

    Take full control of how buyers see your home on Zillow by listing For Sale by Owner (FSBO).

    List your home

    What's special

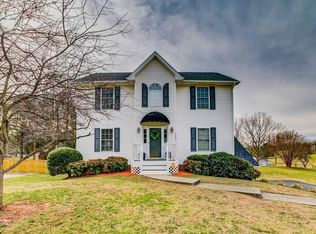
    Welcome to 1257 Trevino Dr-a meticulously maintained 3-bedroom, 2.5-bathroom home boasting comfort, convenience and many updates. Step inside to discover the charm of hardwood floors gracing the main level, creating an inviting ambiance throughout. The living space is adorned with natural light, offering a warm and welcoming atmosphere for everyday living and entertaining. The heart of the home, the kitchen, showcases SS appliances, including a recently installed gas range, making meal preparation a delight. Adjacent to the kitchen, an oversized deck beckons for outdoor gatherings, while a new patio below provides a tranquil retreat, overlooking the lush, fenced backyard-perfect for a summer BBQ, children playing or a K9 paradise. Upstairs holds all 3 BRs, offering restful retreats for the entire family. The primary en suite is a sanctuary unto itself, featuring a spacious bath with whirlpool tub, stand up shower and WIC, providing storage and space and privacy. Recent updates include a new roof, ensuring peace of mind for yrs. to come, along with a new gas furnace, water heater, gar. doors, and patio dr, enhancing both comfort and efficiency. Venture downstairs to the basement where a lg heated 2-car gar awaits, providing convenience during chilly winters. Additionally, you will find an extra laundry area and a perfect storage rm, catering to all your organizational needs. Conveniently located in a desired neighborhood, this home offers easy access to amenities, schools, parks and major thoroughfares, making it a true gem in an unbeatable location. Don't miss the opportunity to make this meticulously maintained residence your own-

    Zillow last checked:

    Listing updated:

    Listed by:

    CHRIS MARTIN 540-519-7018,

    RE/MAX ALL STARS

    Bought with:

    ASHLEY RENEE RAMSEY, 0225209735

    REAL BROKER LLC - MCLEAN

    Source: RVAR,MLS#: 907090MLS Logo

    Facts & features

    Interior

    Bedrooms & bathrooms
    • Bedrooms: 3
    • Bathrooms: 3
    • Full bathrooms: 2
    • 1/2 bathrooms: 1
    Primary bedroom
    • Level: Upper
    Bedroom 1
    • Level: Upper
    Bedroom 2
    • Level: Upper
    Dining room
    • Level: Entry
    Eat in kitchen
    • Level: Entry
    Laundry
    • Level: Entry
    Laundry
    • Level: Lower
    Heating
    • Forced Air Gas, Heat Pump Electric
    Cooling
    • Central Air, Heat Pump Electric
    Appliances
    • Included: Microwave Oven (Built In)
    Features
    • Ceiling Fan(s), Storage, Walk-In Closet(s), Whirlpool Bath
    • Flooring: Carpet, Tile, Wood
    • Basement: Full,Walk-Out Access
    • Number of fireplaces: 1
    • Fireplace features: Living Room, Gas Log
    Interior area
    • Total structure area: 1,700
    • Total interior livable area: 1,700 sqft

    Property

    Parking
    • Total spaces: 4
    • Parking features: Paved Driveway
    • Covered spaces: 2
    • Uncovered spaces: 2
    • Details: Off Street Parking
    Features
    • Levels: Two
    • Stories: 2
    • Patio & porch: Front Porch, Rear Porch, Covered Porch, Deck, Patio
    • Fencing: Fenced
    Lot
    • Size: 0.46 Acres
    Details
    • Additional structures: Shed(s)
    • Parcel number: 7371012

    Construction

    Type & style
    • Home type: SingleFamily
    • Property subtype: Single Family Residence
    Materials
    • Brick, Vinyl Siding
    Condition
    • Year built: 1995

    Utilities & green energy

    • Sewer: Public Sewer
    • Water: Public

    Community & HOA

    Community
    • Subdivision: Monterey Estates
    HOA
    • Has HOA: No
    Location
    • Region: Roanoke

    Financial & listing details

    • Price per square foot: $191/sqft
    • Tax assessed value: $325,800
    • Annual tax amount: $3,524
    • Date on market: 4/29/2024
    • Cumulative days on market: 1 day

    Price history

    DateEventPrice
    5/29/2024Sold$325,000-1.5%$191/sqft
    Source: RVAR #907090 Report a problem
    4/29/2024Pending sale$330,000+50%$194/sqft
    Source: RVAR #907090 Report a problem
    5/23/2019Sold$220,000+1.4%$129/sqft
    Source: RVAR #858291 Report a problem
    4/24/2019Pending sale$216,950$128/sqft
    Source: MKB, REALTORS #858291 Report a problem
    4/22/2019Listed for sale$216,950+4.6%$128/sqft
    Source: MKB, REALTORS #858291 Report a problem
    5/27/2011Sold$207,500-5.7%$122/sqft
    Source: Public Record Report a problem
    2/12/2011Price change$219,950-2.2%$129/sqft
    Source: Long & Foster Real Estate #0766770 Report a problem
    1/28/2011Listed for sale$224,950+9.7%$132/sqft
    Source: Long & Foster Real Estate #0766770 Report a problem
    7/1/2008Sold$205,000$121/sqft
    Source: Public Record Report a problem

    Public tax history

    YearProperty taxesTax assessment
    2025$3,975 $325,800
    2024$3,975 +12.8%$325,800 +12.8%
    2023$3,525 +14.7%$288,900 +14.7%
    2022$3,073 +17.7%$251,900 +17.7%
    2021$2,612 +7.1%$214,100 +5.4%
    2020$2,439 +7.1%$203,100 +8.8%
    2019$2,278 -5.7%$186,700 +1%
    2018$2,417 +5.1%$184,900 +1%
    2017$2,299 -0.8%$183,100 -0.8%
    2016$2,317 +3.7%$184,600 -0.9%
    2015$2,234 $186,300 -0.9%
    2014$2,234 $188,000 +0.2%
    2013-- $187,700 -0.9%
    2012-- $189,400 -4.2%
    2011-- $197,700
    2010-- $197,700
    2009-- $197,700
    2008-- $197,700 +1.4%
    2007-- $195,000 +13.2%
    2005-- $172,200 +7.6%
    2004-- $160,100 +2.9%
    2003-- $155,600 +5%
    2002-- $148,200 +1.1%
    2001-- $146,600
    Find assessor info on the county website

    Neighborhood: Monterery

    Nearby schools

    GreatSchools rating
    Schools provided by the listing agent
    • Elementary: Monterey
    • Middle: Lucy Addison
    • High: William Fleming

    Source: RVAR. This data may not be complete. We recommend contacting the local school district to confirm school assignments for this home.

    Get pre-qualified for a loan
    At Zillow Home Loans, we can pre-qualify you in as little as 5 minutes with no impact to your credit score.

    An equal housing lender. NMLS #10287.

    Sell for more on Zillow
    Get a Zillow Showcase℠ listing at no additional cost and you could sell for .
    $359,800
    2% more
    +$7,196
    With Zillow Showcase(estimated)
    $366,996