Skip main navigation
Off market
  • $565,800

    1257 W 133rd Way, Westminster, CO 80234

    4beds
    2,172sqft
    SingleFamily
    Built in 1992
    4,591 Square Feet Lot
    $565,800 Zestimate®
    $260/sqft
    $3,189 Estimated rent

    Home value

    $565,800

    $538,000 - $594,000

    $3,189/mo

    Zestimate® history
    Loading
    Loading...

    Owner options

    List your home for rent

    $3,189/mo

    Rent Zestimate®

    Find your next renter with Zillow Rental Manager. Plus, with online applications, you can quickly screen prospective tenants – for free.

    Learn more

    $3,189/mo

    Rent Zestimate®

    Refinance and save

    $3,509/mo

    Est. payment

    Refinancing to a lower rate could help reduce your monthly payments and save thousands over the life of the loan.

    See today's rates

    $3,509/mo

    Est. payment

    Explore your selling options

    Work with a Zillow partner agent

    Leverage their expertise and Zillow's premium Showcase listings to get your home seen by more buyers.

    Get started

    List with your own agent

    Get your home in front of millions of buyers by listing it on Zillow.

    Learn how to do it

    Sell it yourself

    Take full control of how buyers see your home on Zillow by listing For Sale by Owner (FSBO).

    List your home

    What's special

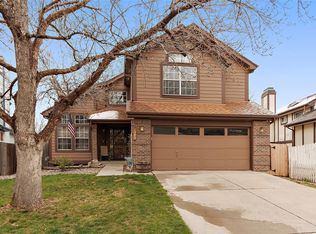
    Don't miss out on this updated, remodeled, spacious Quail Crossing home in an area not only with great schools, but within walking distance of the elementary school and the high school. Just a 5 minute drive or take the bus to the middle school. Super convenient to the Orchard shopping area, the Denver Premium Outlets, and I-25. Vaulted ceilings and updated white trim, doors and shutters make this four bedroom home feel open and bright. KitchenAid stainless steel appliances, and granite counter tops in the kitchen and bath. Kitchen features a premium deep double basin stainless sink with upgraded Moen faucet. The family room features a beautiful electric fireplace which will remain with the home. Interior painted in 2017 with beautiful Bamboo flooring throughout the upper level. Carpet (Mohawk) was updated in 2017. Main level has beautiful and durable engineered hardwood. Whole house fan to bring cool night air during the spring, summer and fall. Jetted tub and remodeled baths (including new toilets and tub) make this home ready for move in. Garage has additional outlets including 30 amp RV plug. 3 car driveway. 10x12 shed in backyard is already wired for electricity with plenty of outlets for a workshop, plus one handy exterior outlet. Dog run in side yard and garage is temporary to lock in dogs and will be removed. House exterior painted in 2016, rock beds refreshed in 2020, and newly installed Leafgard rain gutters (2019) will minimize fall tasks!

    This property is off market, which means it's not currently listed for sale or rent on Zillow. This may be different from what's available on other websites or public sources.
    Facts & features

    Interior

    Bedrooms & bathrooms
    • Bedrooms: 4
    • Bathrooms: 4
    • Full bathrooms: 2
    • 3/4 bathrooms: 1
    • 1/2 bathrooms: 1
    Heating
    • Forced air, Gas
    Cooling
    • Central
    Appliances
    • Included: Dishwasher, Garbage disposal, Microwave, Range / Oven, Refrigerator
    • Laundry: Laundry Closet
    Features
    • Ceiling Fan(s), Pantry, Walk-In Closet(s), Granite Counters, Smoke Free
    • Flooring: Carpet, Hardwood, Laminate
    • Windows: Window Coverings
    • Basement: Finished
    • Has fireplace: Yes
    • Fireplace features: Free Standing, Electric
    • Common walls with other units/homes: No Common Walls
    Interior area
    • Total interior livable area: 2,172 sqft
    • Finished area below ground: 464.00

    Property

    Parking
    • Total spaces: 2
    • Parking features: Garage - Attached
    Features
    • Patio & porch: Deck
    • Exterior features: Wood
    • Has spa: Yes
    • Spa features: Bath
    • Fencing: Full
    • Has view: Yes
    • View description: City
    Lot
    • Size: 4,591 Square Feet
    • Features: Level, Landscaped, Near Public Transit, Sprinklers In Front, Sprinklers In Rear, Irrigated
    • Residential vegetation: Grassed
    Details
    • Parcel number: 0157328115006
    • Zoning description: Residential

    Construction

    Type & style
    • Home type: SingleFamily
    Materials
    • Frame
    • Roof: Composition
    Condition
    • Year built: 1992

    Utilities & green energy

    • Sewer: Public Sewer
    • Water: Public

    Community & HOA

    Community
    • Security: Smoke Detector(s), Carbon Monoxide Detector(s), Radon Mitigation System
    HOA
    • Has HOA: Yes
    • HOA fee: $135 monthly
    Location
    • Region: Westminster

    Financial & listing details

    • Price per square foot: $260/sqft
    • Tax assessed value: $559,000
    • Annual tax amount: $3,747
    • Road surface type: Paved

    Price history

    DateEventPrice
    12/6/2022Sold$560,000+26.6%$258/sqft
    Source: Public Record Report a problem
    7/10/2020Sold$442,500+4.4%$204/sqft
    Source: Public Record Report a problem
    6/3/2020Pending sale$424,000$195/sqft
    Source: Homesmart Realty Group Of Colorado #2162874 Report a problem
    6/1/2020Listed for sale$424,000+84.3%$195/sqft
    Source: Homesmart Realty Group Of Colorado #2162874 Report a problem
    8/6/2012Sold$230,000$106/sqft
    Source: Public Record Report a problem
    6/19/2012Listed for sale$230,000+0.4%$106/sqft
    Source: RE/MAX Alliance #1103773 Report a problem
    3/2/2004Sold$229,000+65.9%$105/sqft
    Source: Public Record Report a problem
    4/14/1997Sold$138,000$64/sqft
    Source: Public Record Report a problem

    Public tax history

    YearProperty taxesTax assessment
    2025$3,747 +1.1%$34,940 -20.3%
    2024$3,705 +38.9%$43,840
    2023$2,668 -3.2%$43,840 +64.3%
    2022$2,756 $26,680 -2.8%
    2021-- $27,450 +11.1%
    2020$2,497 $24,710 -0.2%
    2019$2,497 +7.8%$24,760 +12.1%
    2018$2,316 $22,090
    2017$2,316 $22,090 +5.5%
    2016-- $20,930
    2015$2,035 $20,930 +23%
    2014-- $17,010
    2013-- $17,010 -5.9%
    2012-- $18,070
    2011-- $18,070 +2.2%
    2010-- $17,680
    2009-- $17,680 -5.7%
    2008-- $18,750
    2007-- $18,750 -3.8%
    2006-- $19,490
    2005-- $19,490 +6.4%
    2004-- $18,310 -8.3%
    2003$1,682 +2.4%$19,970 +12.1%
    2002$1,643 +16.9%$17,820 +23.8%
    2001$1,406 $14,390
    Find assessor info on the county website

    Neighborhood: 80234

    Nearby schools

    GreatSchools rating
    Schools provided by the listing agent
    • Elementary: Arapahoe Ridge
    • Middle: Silver Hills
    • High: Legacy
    • District: Adams 12 5 Star Schl

    Source: The MLS. This data may not be complete. We recommend contacting the local school district to confirm school assignments for this home.

    Get a cash offer in 3 minutes
    Find out how much your home could sell for in as little as 3 minutes with a no-obligation cash offer.
    Estimated market value
    $565,800
    Get a cash offer in 3 minutes
    Find out how much your home could sell for in as little as 3 minutes with a no-obligation cash offer.
    Estimated market value
    $565,800