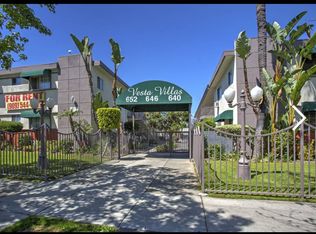
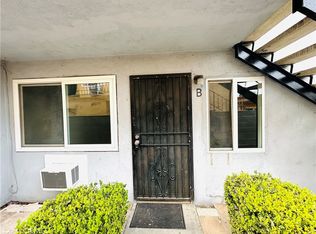
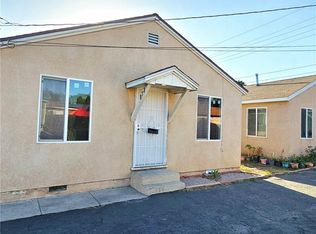
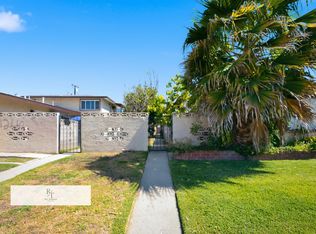
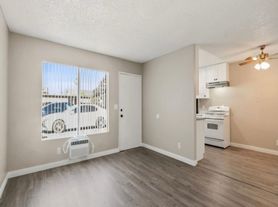
Spacious downstairs 2-bedroom, 2-bath unit featuring a bright and comfortable living room, a generously sized kitchen, and the convenience of a 1-car detached garage. Ideally located with easy access to the 10 Freeway, shopping centers, dining, and everyday essentials, making commuting and errands a breeze. A great place to call home!
AVAILABILITY DATE: 05/15/2026
FLOORING: Tile, Wood
GARAGE: 1 Car Detached
APPLIANCES INCLUDED: Stove
AC/HEATING: Wall unit
PROPERTY TYPE: Apartment
UTILITIES: Water and Trash included. Tenant is responsible for Gas and Electricity
YEAR BUILT: 1962
PET RESTRICTIONS: No Pets
SMOKING: NO SMOKING INSIDE THE PREMISES
MOVE-IN FEES:
$1,850.00 First-month rent
$1,850.00 Security Deposit
$50.00 Lease Preparation Fee
ADDITIONAL FEES NOT INCLUDED IN RENT: (Hold fees, Risk Mitigation Fee, Lease Admin Fee, Etc.)
APPLICATION INSTRUCTIONS:
Before you begin:
If you have ever been evicted, do not apply, and call our office. We do not rent to owners of Pit Bulls or other breeds deemed dangerous. If your credit score is under 650 do not apply. We do not issue refunds for CREDIT, so please read all the requirements before applying.
Please be prepared to pay the application fee as outlined in the property listing. In addition to this rental application, you will also be required to provide a copy of a valid form of identification and proof of income, and you must log into your checking account and provide your direct deposit information. We do not accept copies of paycheck stubs to verify income.
To complete this rental application, you must be prepared to provide 3 years of residential history as well as contact information for your rental references. You will also be asked to provide information on your monthly income, and please note that most properties require that the applicant(s)' combined gross income is at least three (3) times the monthly rent amount.
Each resident over the age of 18 must submit a separate rental application.
Application fee: $50.00/applicant
LEASE DURATION: 1 year
PETSCREENING IS A REQUIRED PART OF THE APPLICATION PROCESS FOR ALL APPLICANTS:
A welcoming environment is paramount to all of our residents with or without pets as well as animals. To help ensure ALL of our residents understand our pet and animal-related policies, we use a third-party screening service and require EVERYONE to complete a profile. This process ensures we have formalized pet and animal-related policy acknowledgments and more accurate records to create greater mutual accountability. If you need accommodation in another way, please contact your housing provider.
*All information is deemed reliable but not guaranteed and is subject to change.*
Apartment for rent
$1,850/moFees may apply
1257 W 4th St, # A, Ontario, CA 91762
2beds
964sqft
Price may not include required fees and charges. Learn more|
Apartment
Available now
No pets
What's special
Generously sized kitchen
- 66 days |
- -- |
- -- |
Zillow last checked:
Listing updated:
Learn more about the building:
Travel times

Let’s turn your rent into credit progress
Build credit history with every on-time payment and get credit for the payment you’re already making.
Facts & features
Interior
Bedrooms & bathrooms
- Bedrooms: 2
- Bathrooms: 2
- Full bathrooms: 2
Interior area
- Total interior livable area: 964 sqft
Property
Parking
- Details: Contact manager
Construction
Type & style
- Home type: Apartment
- Property subtype: Apartment
Building
Details
- Building name: M - 1257 W 4th St Lease Up
Management
- Pets allowed: No
Community & HOA
Location
- Region: Ontario
Financial & listing details
- Lease term: Contact For Details
Nearby apartments for rent

Price history
| Date | Event | Price |
|---|---|---|
| 6/8/2026 | Price change | $1,850-11.9%$2/sqft |
Source: Zillow Rentals Report a problem | ||
| 5/15/2026 | Listed for rent | $2,100$2/sqft |
Source: Zillow Rentals Report a problem | ||
Neighborhood: 91762
Nearby schools
GreatSchools rating
- 7/10Elderberry Elementary SchoolGrades: K-6Distance: 0.2 mi
- 4/10Vernon Middle SchoolGrades: 7-8Distance: 0.5 mi
- 6/10Montclair High SchoolGrades: 9-12Distance: 1.6 mi