Beautifully updated home in the heart of Battery Park. Featuring an open-concept floor plan and a rooftop deck. Plus, enjoy the added benefit of a tax abatement through 2029. Step inside to a spacious room—ideal for a home office, tv or workout room. Main living level is bathed in natural light, with large windows and a layout that feels both bright and airy. Living room flows effortlessly through a sliding glass door to an inviting porch—ideal for relaxing or cultivating an herb or flower garden. An adjoining dining area enhances the sense of openness. Showstopper kitchen with marble countertops, an oversized island, and an abundance of cabinetry and a pantry. Stainless steel appliances and a newly installed gas line provide options for both electric and gas cooking. A half bath completes this level. Third-floor primary suite is a true retreat. Enjoy a spacious bedroom with a large walk-in closet and private balcony—perfect for morning coffee. The en-suite luxury bathroom has a double-sink vanity with abundant storage, and a spa-like shower with rain overhead fixtures, a marble bench, wrap-around niche, and a glass door. A second bedroom, brightened by a large window, includes a closet space and access to a remodeled bath with porcelain tile, a tub with jetted shower, and tile surround. A laundry closet is conveniently located on this level. The rooftop deck is the ultimate destination for summer entertaining, with views of Lake Erie and the city, perfect for watching the Air Show or July 4th fireworks. A wet bar just inside makes hosting effortless. Attached two-car garage and a driveway that can accommodate one parallel-parked car. Updates include house gut renovation, new hardwood floors, fully remodeled bathrooms, new Nest thermostat & front door 2023, new roof & rooftop storm door 2022. All of this is minutes to Edgewater Park, restaurants, breweries, Gordon Square, and downtown Cleveland. Schedule your showing today and experience Battery Park at its finest.
Closed
$500,000
1257 W 75th St #D-1257, Cleveland, OH 44102
2beds
1,670sqft
Townhouse, Condominium
Built in 2013
-- sqft lot
$524,900 Zestimate®
$299/sqft
$3,368 Estimated rent
Home value
$524,900
$478,000 - $577,000
$3,368/mo
Zestimate® history
Owner options
List your home for rent
$3,368/mo
Rent Zestimate®
Find your next renter with Zillow Rental Manager. Plus, with online applications, you can quickly screen prospective tenants – for free.
$3,368/mo
Rent Zestimate®
Refinance and save
$3,914/mo
Est. payment
Refinancing to a lower rate could help reduce your monthly payments and save thousands over the life of the loan.
$3,914/mo
Est. payment
Explore your selling options
Work with a Zillow partner agent
Leverage their expertise and Zillow's premium Showcase listings to get your home seen by more buyers.
Get startedList with your own agent
Get your home in front of millions of buyers by listing it on Zillow.
Learn how to do itSell it yourself
Take full control of how buyers see your home on Zillow by listing For Sale by Owner (FSBO).
List your homeWhat's special
Oversized islandPrivate balconyOpen-concept floor planWrap-around nicheShowstopper kitchenLarge windowsSpacious room
Zillow last checked:
Listing updated:
Listed by:
Joe Vaccaro joe@vaccaroteam.com216-731-9500,
EXP Realty, LLC.
Bought with:
Darren T Mancuso, 2014001224
EXP Realty, LLC.
Candace Papotto, 2019007055
EXP Realty, LLC.
Source: MLS Now,MLS#: 5126797 Originating MLS: Akron Cleveland Association of REALTORS
Originating MLS: Akron Cleveland Association of REALTORSFacts & features
Interior
Bedrooms & bathrooms
- Bedrooms: 2
- Bathrooms: 3
- Full bathrooms: 2
- 1/2 bathrooms: 1
- Main level bathrooms: 1
Primary bedroom
- Description: Flooring: Wood
- Features: Walk-In Closet(s)
- Level: Third
- Dimensions: 13 x 12
Bedroom
- Description: Flooring: Wood
- Level: Third
- Dimensions: 13 x 11
Bonus room
- Description: Flooring: Wood
- Level: First
- Dimensions: 11 x 10
Dining room
- Description: Flooring: Wood
- Features: Chandelier
- Level: Second
- Dimensions: 15 x 8
Kitchen
- Description: Flooring: Wood
- Features: Granite Counters, Smart Light(s)
- Level: Second
- Dimensions: 13 x 12
Living room
- Description: Flooring: Wood
- Features: Smart Light(s), Smart Thermostat
- Level: Second
- Dimensions: 19 x 13
Heating
- Forced Air, Gas
Cooling
- Central Air
Appliances
- Included: Dryer, Dishwasher, Disposal, Microwave, Range, Refrigerator, Washer
- Laundry: In Unit, Upper Level
Features
- Basement: None
- Has fireplace: No
Interior area
- Total structure area: 1,670
- Total interior livable area: 1,670 sqft
- Finished area above ground: 1,670
Property
Parking
- Total spaces: 2
- Parking features: Attached, Drain, Electricity, Garage, Garage Door Opener, Water Available
- Attached garage spaces: 2
Features
- Levels: Three Or More
- Stories: 3
- Patio & porch: Deck, Patio, Porch
- Fencing: None
- Has view: Yes
- View description: City, Lake
- Has water view: Yes
- Water view: Lake
Lot
- Size: 1.56 Acres
Details
- Parcel number: 00204389
Construction
Type & style
- Home type: Condo
- Architectural style: Contemporary
- Property subtype: Townhouse, Condominium
Materials
- Brick, Vinyl Siding
- Roof: Asphalt,Fiberglass
Condition
- Year built: 2013
Utilities & green energy
- Sewer: Public Sewer
- Water: Public
Community & HOA
Community
- Security: Security System, Smoke Detector(s)
- Subdivision: Battery Park Twnhms Condo
HOA
- Has HOA: Yes
- Services included: Association Management, Insurance, Maintenance Grounds, Maintenance Structure, Reserve Fund, Sewer, Snow Removal, Trash
- HOA fee: $365 annually
- HOA name: Battery Park Townhomes
- Second HOA fee: $467 monthly
Location
- Region: Cleveland
Financial & listing details
- Price per square foot: $299/sqft
- Annual tax amount: $1,097
- Date on market: 5/31/2025
- Cumulative days on market: 27 days
- Listing terms: Cash,Conventional
Price history
| Date | Event | Price |
|---|---|---|
| 6/27/2025 | Sold | $500,000$299/sqft |
Source:  MLS Now #5126797 Report a problem MLS Now #5126797 Report a problem | ||
| 6/27/2025 | Pending sale | $500,000$299/sqft |
Source: MLS Now #5126797 Report a problem | ||
| 6/4/2025 | Contingent | $500,000$299/sqft |
Source: MLS Now #5126797 Report a problem | ||
| 5/31/2025 | Listed for sale | $500,000+1%$299/sqft |
Source: MLS Now #5126797 Report a problem | ||
| 9/30/2024 | Listing removed | $495,000$296/sqft |
Source: MLS Now #5069115 Report a problem | ||
| 9/13/2024 | Listed for sale | $495,000$296/sqft |
Source: MLS Now #5069115 Report a problem | ||
Public tax history
Tax history is unavailable.
Neighborhood: Detroit Shoreway
Nearby homes
- $500,0002 bd2 ba1.6k sqft1257 W 75th St #D, Cleveland, OH 44102Sold

- $470,7002 bd2 ba1.6k sqft1257 W 75th St, Cleveland, OH 44102Off Market
- $495,0002 bd3 ba-- sqft1255 W 75th St, Cleveland, OH 44102Sold
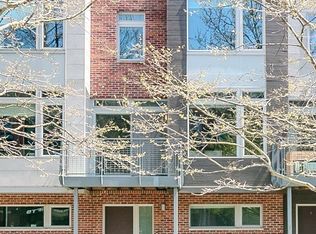
- $425,0002 bd3 ba1.6k sqft1259 W 75th St #D1, Cleveland, OH 44102Sold

- $495,0002 bd3 ba1.6k sqft1255 W 75th St #D, Cleveland, OH 44102Sold
- $432,3002 bd2 ba1.6k sqft1253 W 75th St #D-1253, Cleveland, OH 44102Off Market
- $420,8002 bd3 ba1.6k sqft1261 W 75th St #D, Cleveland, OH 44102Off Market
- $---- bd-- ba-- sqft1261 W 75th St, Cleveland, OH 44102Off Market
Nearby schools
GreatSchools rating
- 3/10Waverly Elementary SchoolGrades: PK-8Distance: 0.7 mi
- 5/10Garrett Morgan School of Engineering & InnovationGrades: 9-12Distance: 0.8 mi
- 8/10Clark SchoolGrades: PK-9Distance: 1 mi
Schools provided by the listing agent
- District: Cleveland Municipal - 1809
Source: MLS Now. This data may not be complete. We recommend contacting the local school district to confirm school assignments for this home.
Get a cash offer in 3 minutes
Find out how much your home could sell for in as little as 3 minutes with a no-obligation cash offer.
Estimated market value
$524,900
Get a cash offer in 3 minutes
Find out how much your home could sell for in as little as 3 minutes with a no-obligation cash offer.
Estimated market value
$524,900
- Ohio
- Cuyahoga County
- Cleveland
- 44102
- Detroit Shoreway
- 1257 W 75th St Unit D-1257
Nearby cities
Nearby neighborhoods
Nearby zip codes
Other Cleveland Topics
