Skip main navigation
Active
  • Price cut: $20K (6/29)
    $577,000

    1257 W 76th St, Cleveland, OH 44102

    3beds
    2,860sqft
    : 
    Loading
    Get pre-qualified
    Townhouse, Single Family Residence
    Built in 2009
    2,874 Square Feet Lot
    $-- Zestimate®
    $202/sqft
    $177/mo HOA

    What's special

    Open-concept layoutUv air purificationStainless steel appliancesFour-door refrigeratorInfrared sauna includedSmart thermostatModern aesthetic
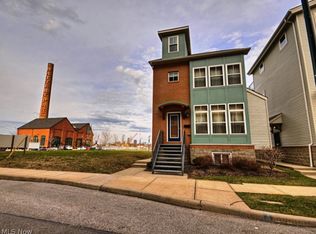
    Rare opportunity to own a recently updated 3-bed, 3.5-bath townhouse with a 2-car garage in Cleveland’s vibrant Battery Park neighborhood. Located minutes from Edgewater Beach & Parks, direct walking access to the lakefront bike path, Gordon Square Arts District, shopping, restaurants, and coffee shops, plus quick access to Rt 2. The open-concept layout features bamboo flooring & a modern aesthetic. The living and dining areas flow into the updated kitchen w/ quartz countertops & stainless steel appliances, including a Thermador six-burner stove, Thermador dishwasher & four-door refrigerator. The primary suite includes a full bath with a large shower & is plumbed for a tub, w/ an additional full bath on the same level for guests. The large open third level offers flexible living space w/ access to a private deck with Trex flooring & new railings, ideal for entertaining or relaxation, & is plumbed for a wet bar. A finished lower level w/ natural lighting provides additional space for an office, gym, or media room. Extensively upgraded in 2025, features include whole house Kinetico water filtration & softener, tankless on demand hot water, UV air purification, smart thermostat, security system & cameras, new bathroom vanities, bedrooms custom shades, high capacity washer/dryer, fresh paint & numerous lighting/electrical upgrades. Gas furnace approx. 4 yrs old. The sale includes transferable 10-year warranty from recent exterior improvements. Radon mitigation system, no-VOC paint, carpet-free, prof. cleaned ducts- all promote healthy living. Infrared sauna included! Minutes to downtown Cleveland’s dining, sports, and entertainment.
    111 days
    |
    248
    |
    7
    |

    Zillow last checked:

    Listing updated:

    Listed by:

    Sharon Y Jebavy 614-432-7325 Sharon@homewisemls.com,

    HomeWise Real Estate, LLC

    Source: MLS Now,MLS#: 5196033MLS LogoOriginating MLS: Other/Unspecificed

    Loading...

      Facts & features

      Interior

      Bedrooms & bathrooms
      • Bedrooms: 3
      • Bathrooms: 4
      • Full bathrooms: 3
      • 1/2 bathrooms: 1
      • Main level bathrooms: 1
      Primary bedroom
      • Description: Flooring: Bamboo
      • Level: Second
      • Dimensions: 15 x 14
      Bedroom
      • Description: Flooring: Ceramic Tile
      • Level: Lower
      • Dimensions: 13 x 10
      Bedroom
      • Description: Flooring: Bamboo
      • Level: Second
      • Dimensions: 15 x 9
      Dining room
      • Description: Flooring: Bamboo
      • Level: First
      • Dimensions: 13 x 10
      Family room
      • Description: Flooring: Bamboo
      • Level: Third
      • Dimensions: 26 x 20
      Kitchen
      • Description: Flooring: Bamboo
      • Level: First
      • Dimensions: 13 x 9
      Living room
      • Description: Flooring: Bamboo
      • Level: First
      • Dimensions: 25 x 16
      Recreation
      • Description: Flooring: Ceramic Tile
      • Level: Lower
      • Dimensions: 30 x 14
      Heating
      • Forced Air
      Cooling
      • Central Air
      Appliances
      • Laundry: In Hall
      Features
      • Basement: Full,Finished
      • Has fireplace: No
      Interior area
      • Total structure area: 2,860
      • Total interior livable area: 2,860 sqft
      • Finished area above ground: 2,080
      • Finished area below ground: 780

      Property

      Parking
      • Total spaces: 2
      • Parking features: Additional Parking, Garage, Garage Door Opener
      • Garage spaces: 2
      Features
      • Levels: Three Or More
      Lot
      • Size: 2,874 Square Feet
      Details
      • Parcel number: 00204368

      Construction

      Type & style
      • Home type: Townhouse
      • Property subtype: Townhouse, Single Family Residence
      Materials
      • Aluminum Siding, Brick, Vinyl Siding
      • Roof: Asphalt
      Condition
      • Updated/Remodeled
      • Year built: 2009
      Details
      • Warranty included: Yes

      Utilities & green energy

      • Sewer: Public Sewer
      • Water: Public

      Community & HOA

      Community
      • Subdivision: Battery Park Single Family Homes
      HOA
      • Has HOA: Yes
      • Services included: Association Management, Insurance, Maintenance Grounds, Reserve Fund
      • HOA fee: $177 monthly
      • HOA name: Battery Park Single Family Coral Mannagement
      Location
      • Region: Cleveland

      Financial & listing details

      • Price per square foot: $202/sqft
      • Annual tax amount: $361
      • Date on market: 3/25/2026
      • Cumulative days on market: 112 days
      • Listing terms: Cash,Conventional

        Estimated market value

        Not available

        Estimated sales range

        Not available

        Not available

        Price history

        DateEventPrice
        6/29/2026Price change$577,000-3.4%$202/sqft
        Source: MLS Now #5196033 Report a problem
        6/13/2026Price change$597,000-3.2%$209/sqft
        Source: MLS Now #5196033 Report a problem
        5/22/2026Price change$617,000-3.1%$216/sqft
        Source: MLS Now #5196033 Report a problem
        4/24/2026Price change$637,000-3%$223/sqft
        Source: MLS Now #5196033 Report a problem
        3/25/2026Listed for sale$657,000+18.4%$230/sqft
        Source: MLS Now #5196033 Report a problem
        3/11/2025Sold$555,000+3.8%$194/sqft
        Source: MLS Now #5097591 Report a problem
        2/10/2025Pending sale$534,900$187/sqft
        Source: MLS Now #5097591 Report a problem
        2/8/2025Contingent$534,900$187/sqft
        Source: MLS Now #5097591 Report a problem
        2/6/2025Listed for sale$534,900$187/sqft
        Source: MLS Now #5097591 Report a problem

        Public tax history

        Tax history is unavailable.

        Monthly payment

        Est. payment

        Payment breakdown

        Explore the cost of this home by adjusting the details. Changes won't be saved.
        All calculations are estimates and provided by Zillow, Inc. for informational purposes only. Actual amounts may vary.
        HOA fees may include property taxes on listings classified as Co-Ops. Contact the listing agent and/or owner for fee details.
        Mortgage interest rates are dependent on a number of factors, including credit score, down payment, and repayment length. Interest rate data provided by Zillow Group Marketplace, Inc. as of 1/1/1970 from various mortgage lenders with which we have lead or other similar arrangements; the Estimated Payment is an average of those rates.
        See how much you could borrow to make a competitive offer.

        Climate risks

        Neighborhood: Detroit Shoreway

        Getting around

        72 / 100
        Very Walkable
        46 / 100
        Some Transit
        85 / 100
        Very Bikeable

        Nearby schools

        GreatSchools rating
        Schools provided by the listing agent
        • District: Cleveland Municipal - 1809

        Source: MLS Now. This data may not be complete. We recommend contacting the local school district to confirm school assignments for this home.

        A local agent can set up tours, give advice and negotiate with sellers.

        Browse local experts

        Similar homes