Tucked just steps away from the heart of Andersonville, this 4-bedroom, 3-bathroom condo tells a story of care, comfort, and quiet refinement-written by its original owner and now ready for its next chapter. From the moment you step inside, the warmth of newly refinished hardwood floors underfoot and the soft glow of fresh paint on the walls greet you like an old friend. Sunlight pours into an open-concept living space anchored by a brand-new gas fireplace, its hand-rebuilt mantle inviting books, photographs, or a glass of wine after a long day. The smart thermostat has already adjusted the temperature just right. The kitchen, reimagined in 2024 with sleek new countertops and backsplash, opens naturally into the main living area-perfect for quiet mornings or hosting dinner with friends. Just beyond, a private deck awaits. Outfitted with a TV and space to lounge, it's your own outdoor retreat for movie nights under the stars or catching a Cubs game al fresco. Downstairs, the primary suite is a true haven. Dual vanities, a jetted Jacuzzi tub, and the sense of separation from the rest of the home offer daily escape. Two additional bedrooms provide space for guests, children, or creative pursuits, while the fourth room stands ready to become a home office, reading room, or formal dining space-whatever your lifestyle demands. Closets throughout the home were custom-designed in 2023 for efficiency and beauty, a reflection of the meticulous attention that has gone into every detail. The lower level, newly carpeted in June 2025, offers yet another cozy space to retreat or entertain. And the perks go beyond the unit itself. With one dedicated parking space and easy, permit-free street parking, coming home is always easy. Shared rooftop deck offer sweeping views and space to gather, while your own private rooftop storage room means you never have to sacrifice on space. And the location? It's as ideal as it gets. Just steps from the newly rebuilt Argyle Red Line, across the street from a peaceful park, and around the corner from an award-winning Montessori school. In minutes, you're in the heart of Andersonville, surrounded by boutiques, bakeries, and the kind of community people seek for a lifetime.
Closed
$665,000
1257 W Carmen Ave APT 1S, Chicago, IL 60640
4beds
--sqft
Condominium, Single Family Residence
Built in 2005
-- sqft lot
$703,800 Zestimate®
$--/sqft
$5,884 Estimated rent
Home value
$703,800
$633,000 - $781,000
$5,884/mo
Zestimate® history
Owner options
List your home for rent
$5,884/mo
Rent Zestimate®
Find your next renter with Zillow Rental Manager. Plus, with online applications, you can quickly screen prospective tenants – for free.
$5,884/mo
Rent Zestimate®
Refinance and save
$4,983/mo
Est. payment
Refinancing to a lower rate could help reduce your monthly payments and save thousands over the life of the loan.
$4,983/mo
Est. payment
Explore your selling options
Work with a Zillow partner agent
Leverage their expertise and Zillow's premium Showcase listings to get your home seen by more buyers.
Get startedList with your own agent
Get your home in front of millions of buyers by listing it on Zillow.
Learn how to do itSell it yourself
Take full control of how buyers see your home on Zillow by listing For Sale by Owner (FSBO).
List your homeWhat's special
Brand-new gas fireplaceShared rooftop deckSweeping viewsPrimary suitePrivate deckOpen-concept living spaceNewly refinished hardwood floors
Zillow last checked:
Listing updated:
Listed by:
Michael Dickstein 847-892-4800,
@properties Christie's International Real Estate
Bought with:
Melanie Carlson
@properties Christie's International Real Estate
Source: MRED as distributed by MLS GRID,MLS#: 12397039
Facts & features
Interior
Bedrooms & bathrooms
- Bedrooms: 4
- Bathrooms: 3
- Full bathrooms: 3
Rooms
- Room types: Deck, Foyer
Primary bedroom
- Features: Flooring (Hardwood), Bathroom (Full)
- Level: Second
- Area: 143 Square Feet
- Dimensions: 11X13
Bedroom 2
- Features: Flooring (Hardwood)
- Level: Second
- Area: 110 Square Feet
- Dimensions: 11X10
Bedroom 3
- Features: Flooring (Hardwood)
- Level: Second
- Area: 117 Square Feet
- Dimensions: 13X9
Bedroom 4
- Features: Flooring (Hardwood)
- Level: Main
- Area: 143 Square Feet
- Dimensions: 13X11
Deck
- Level: Main
- Area: 128 Square Feet
- Dimensions: 16X8
Dining room
- Level: Main
- Dimensions: COMBO
Foyer
- Level: Main
- Area: 35 Square Feet
- Dimensions: 7X5
Kitchen
- Features: Flooring (Hardwood)
- Level: Main
- Area: 110 Square Feet
- Dimensions: 11X10
Living room
- Features: Flooring (Hardwood)
- Level: Main
- Area: 304 Square Feet
- Dimensions: 19X16
Heating
- Natural Gas
Cooling
- Central Air
Features
- Flooring: Hardwood
- Basement: None
- Number of fireplaces: 1
- Fireplace features: Gas Starter, Living Room
Interior area
- Total structure area: 0
Property
Parking
- Total spaces: 1
- Parking features: On Site
Accessibility
- Accessibility features: No Disability Access
Details
- Parcel number: 14083080591002
- Special conditions: None
Construction
Type & style
- Home type: Condo
- Property subtype: Condominium, Single Family Residence
Materials
- Brick
- Roof: Rubber
Condition
- New construction: No
- Year built: 2005
- Major remodel year: 2024
Utilities & green energy
- Sewer: Public Sewer
- Water: Lake Michigan
Community & HOA
HOA
- Has HOA: Yes
- Services included: Water, Insurance, Exterior Maintenance
- HOA fee: $232 monthly
Location
- Region: Chicago
Financial & listing details
- Tax assessed value: $491,230
- Annual tax amount: $7,107
- Date on market: 6/18/2025
- Listing terms: Conventional
- Ownership: Condo
Price history
| Date | Event | Price |
|---|---|---|
| 7/30/2025 | Sold | $665,000+2.5% |
Source:  MRED as distributed by MLS GRID #12397039 Report a problem MRED as distributed by MLS GRID #12397039 Report a problem | ||
| 7/29/2025 | Pending sale | $649,000 |
Source: MRED as distributed by MLS GRID #12397039 Report a problem | ||
| 6/20/2025 | Contingent | $649,000 |
Source: MRED as distributed by MLS GRID #12397039 Report a problem | ||
| 6/18/2025 | Listed for sale | $649,000+43.7% |
Source: MRED as distributed by MLS GRID #12397039 Report a problem | ||
| 7/20/2005 | Sold | $451,500 |
Source: Public Record Report a problem | ||
Public tax history
| Year | Property taxes | Tax assessment |
|---|---|---|
| 2024 | $9,207 +29.6% | $49,123 +32.8% |
| 2023 | $7,107 +2.9% | $36,999 |
| 2022 | $6,907 +2% | $36,999 |
| 2021 | $6,770 +0.6% | $36,999 +11.1% |
| 2020 | $6,727 +0.5% | $33,301 -9.3% |
| 2019 | $6,691 +1.7% | $36,733 |
| 2018 | $6,577 +10.4% | $36,733 +18.3% |
| 2017 | $5,958 +4.2% | $31,051 |
| 2016 | $5,719 +9.8% | $31,051 |
| 2015 | $5,209 -16.3% | $31,051 -14% |
| 2014 | $6,221 +2.2% | $36,100 |
| 2013 | $6,087 +0.9% | $36,100 |
| 2012 | $6,030 -4.4% | $36,100 -11.8% |
| 2011 | $6,305 -0.9% | $40,930 |
| 2010 | $6,364 +4.3% | $40,930 |
| 2009 | $6,105 +0.2% | $40,930 -7.6% |
| 2008 | $6,092 +0.8% | $44,314 |
| 2007 | $6,044 -0.9% | $44,314 |
| 2006 | $6,097 | $44,314 |
Find assessor info on the county website
Neighborhood: Uptown
Nearby homes
- $469,5002 bd2 ba1.2k sqft1257 W Carmen Ave APT 2N, Chicago, IL 60640Off Market

- $716,6004 bd4 ba2.1k sqft1257 W Carmen Ave APT 1N, Chicago, IL 60640Off Market

- $662,3004 bd3 ba1.5k sqft1257 W Carmen Ave APT 2S, Chicago, IL 60640Off Market
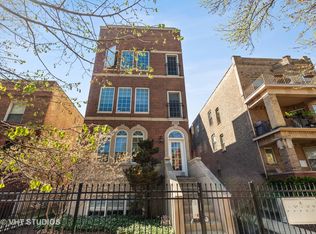
- $517,0002 bd2 ba1.2k sqft1257 W Carmen Ave APT 3N, Chicago, IL 60640Off Market
- $1,094,7006 bd2 ba2.7k sqft1253 W Carmen Ave, Chicago, IL 60640Off Market
- $--2 bd2 ba1.2k sqft1261 W Carmen Ave #1, Chicago, IL 60640Off Market
- $--2 bd2 ba1.2k sqft1261 W Carmen Ave #3, Chicago, IL 60640Off Market
- $--2 bd2 ba1.2k sqft1261 W Carmen Ave #2, Chicago, IL 60640Off Market
Nearby schools
GreatSchools rating
- 4/10Mccutcheon Elementary SchoolGrades: PK-8Distance: 0.4 mi
- 3/10Senn High SchoolGrades: 9-12Distance: 1 mi
Schools provided by the listing agent
- District: 299
Source: MRED as distributed by MLS GRID. This data may not be complete. We recommend contacting the local school district to confirm school assignments for this home.
Get a cash offer in 3 minutes
Find out how much your home could sell for in as little as 3 minutes with a no-obligation cash offer.
Estimated market value
$703,800
Get a cash offer in 3 minutes
Find out how much your home could sell for in as little as 3 minutes with a no-obligation cash offer.
Estimated market value
$703,800
- Illinois
- Cook County
- Chicago
- 60640
- Uptown
- 1257 W Carmen Ave Apartment 1S
Nearby cities
Nearby neighborhoods
Nearby zip codes
Other Chicago Topics
